
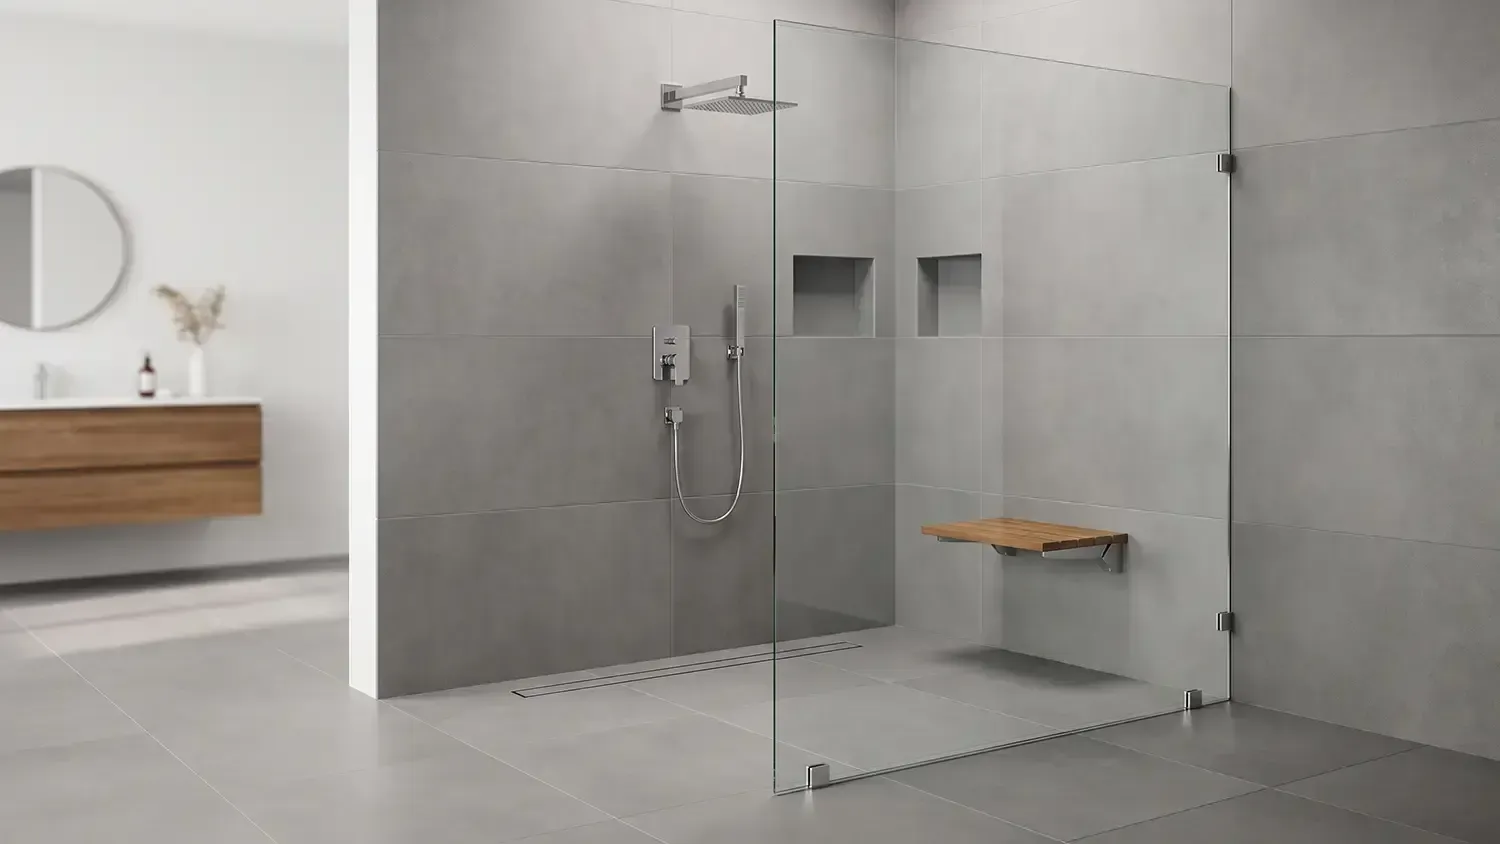
Modernizing Your Home? A Utah Bathroom Renovation Can Add Value and Style

Gravitate One • February 26, 2026

Stepping into a dated bathroom every morning can feel like a step back in time—and not in a charming, vintage way. If the tile is chipped, the lighting is dim, or the layout feels cramped, it is likely time to consider how a professional Utah bathroom renovation could transform the daily routine. Beyond the immediate comfort of a fresh space, updating this essential room is one of the most effective ways to boost a property’s market value and aesthetic appeal in the Beehive State.


Why Now is the Time for a Bathroom Renovation

The Utah real estate market has seen significant shifts over the last few years. Homeowners are increasingly looking for ways to maximize their current footprint rather than navigating the stress of moving. A Utah bathroom renovation serves as a strategic investment. It bridges the gap between functional necessity and personal luxury. Whether it is a small powder room for guests or a sprawling primary ensuite, the impact of modern finishes and smart storage cannot be overstated.


Elevating Style with Local Inspiration

Utah’s unique landscape—from the rugged mountains of the Wasatch Front to the red rocks of the south—often inspires local interior design. Modernizing a bathroom often involves bringing in those natural elements. Think earthy textures, matte black fixtures that contrast against light cabinetry, or large-format tiles that mimic the appearance of natural stone.


A successful Utah bathroom renovation doesn't just follow national trends; it respects the local architecture. In many Salt Lake City or Utah County homes, integrating energy-efficient windows that let in natural light while maintaining privacy is a top priority. When the sun hits a newly installed frameless glass shower, the entire room feels larger and more inviting.


Functional Upgrades That Add Real Value

While aesthetics are important, functionality is what makes a renovation truly successful. A bathroom should be a sanctuary, a place to decompress after a long day of hiking or skiing. To achieve this, several key features are currently leading the way in modern design:

  • Walk-in Showers: Replacing a bulky, unused tub with a spacious walk-in shower creates a modern, high-end feel and improves accessibility.
  • Smart Technology: Radiant floor heating is a game-changer during Utah’s cold winters, and touchless faucets add a layer of modern convenience.
  • Storage Solutions: Floating vanities provide a sleek look while keeping the floor visible, which makes small bathrooms appear significantly larger.
  • Updated Lighting: Layering task lighting around the mirror with ambient dimmers allows for a versatile atmosphere, whether getting ready for work or winding down for bed.


The Financial Impact of Quality Work

There is a common misconception that home improvements are purely an expense. In reality, a well-executed Utah bathroom renovation offers one of the highest returns on investment (ROI) of any home project. Prospective buyers often prioritize the kitchen and the bathrooms when touring a home. If these spaces are already modernized, it removes a massive hurdle for the buyer, often leading to higher offers and less time on the market.

Even for those who plan to stay in their homes for years to come, the value is found in the lack of maintenance. New plumbing fixtures, waterproofed flooring, and mold-resistant materials mean fewer repairs down the road. It provides peace of mind that the home is protected against the water damage often associated with aging bathrooms.


Navigating a Utah Bathroom Renovation

Starting a project of this scale can feel overwhelming, but breaking it down into manageable phases helps keep the vision on track. The process usually begins with an honest assessment of what isn't working. Is there a lack of counter space? Is the ventilation poor? Once the pain points are identified, the design phase allows for creativity to take over.


Choosing a team that understands the specific needs of a Utah bathroom renovation is crucial. From navigating local building codes to sourcing materials that can withstand the dry climate, local expertise ensures the project stays on schedule and within budget. A human-centric approach to design means thinking about how a family actually uses the space—where the towels will hang, how much height is needed for the showerhead, and where the outlets should be placed for hair tools.


Sustainability and Efficiency

Modern homeowners are more conscious than ever about their environmental footprint. Integrating low-flow toilets and water-saving showerheads is a standard part of a contemporary Utah bathroom renovation. These choices are not only better for the planet but also lead to lower utility bills. Using durable materials like quartz or porcelain ensures that the bathroom won't need another overhaul for decades, reducing waste and long-term costs.


Creating a Personal Sanctuary

Ultimately, a home should be a reflection of the people who live inside it. While resale value is a great buzzword, the daily experience of a beautiful space is the true reward. Imagine walking into a bathroom characterized by clean lines, warm wood accents, and a layout that flows perfectly. It changes the tone of the morning and provides a sense of calm in a busy world.


Whether the goal is a sleek, minimalist look or a cozy, spa-like retreat, a Utah bathroom renovation is the path to achieving that balance. It is an opportunity to turn a purely functional room into a highlight of the home. By focusing on quality craftsmanship and thoughtful design, any homeowner can create a space that feels both timeless and perfectly modern.


If the current bathroom feels like a chore to use, it might be time to stop dreaming about a change and start planning a bathroom remodel. The blend of style, comfort, and financial gain makes this one of the smartest moves a homeowner can make in today's market.


Share this post

Minimalist bathroom with a glass walk-in shower and wall-mounted wooden vanity
By Gravitate One • October 15, 2026
Getting into the shower shouldn’t feel like stepping over a hurdle. For some homeowners, stepping over a tub can be uncomfortable. Others are remodeling a bathroom they hope to use comfortably for years to come. And sometimes, the goal is simply to make a crowded room feel more open. Curbless showers can help with all of those goals. By removing the raised edge at the entrance, they offer a smoother way in and a clean, modern look. At Renovate Ease, we help Northern Utah homeowners choose showers that fit their homes and routines.  What Is a Curbless Shower? A curbless shower has no raised curb at its entrance. The bathroom floor meets the shower floor without a lip to step over. Inside the shower, a gentle slope guides water toward the drain while the entrance stays level with the bathroom floor. A curbless shower is a type of walk-in shower, but not every walk-in shower is curbless. Some have a low threshold. If you want a completely step-free entrance, make that part of the conversation from the beginning. You can also have a curbless shower with a glass door or fixed panel. An open entrance is an option, but it needs to suit the bathroom. Easier Access for Everyday Use Removing the curb eliminates an obstacle when entering and leaving the shower. That can be helpful if lifting your foot over an edge is difficult or your balance has changed. However, an accessible shower takes more than a step-free entrance. Someone who uses a walker or wheelchair needs enough space to approach and use the shower comfortably. The design should also account for where the controls are placed. A person showering from a seat should be able to reach them without an awkward stretch. Our walk-in shower services include curbless and low-threshold options, allowing us to discuss which approach makes sense for your bathroom. A Practical Choice for Aging in Place If you’re planning to stay in your home as you get older, a bathroom remodel is a good opportunity to prepare for changing needs. You may not need a shower seat today, but leaving room for one could be useful later. Planning secure backing for grab bars before the walls are finished can also make future additions easier. A built-in bench that matches the shower tile can add comfort while fitting naturally into the bathroom’s design. Just make sure it leaves enough room to move and puts the shower controls within easy reach. A Modern Look That Opens Up the Room A curbless entrance creates less of a visual break between the shower and the surrounding floor. Paired with clear glass, it can help a bathroom feel less divided. That can make a difference in a smaller room where a bulky shower enclosure dominates the space. You aren’t adding square footage, but you may gain a clearer view across the bathroom. Coordinating floor finishes can strengthen that effect. Just remember that shower flooring needs to be suitable for wet use, even if you want it to resemble the flooring outside. For more layout ideas, explore our small bathroom design guide . What Keeps Water Inside a Curbless Shower? The details beneath the finished surface matter as much as the appearance. Proper Floor Slope Water needs a consistent path toward the drain. An incorrectly sloped floor can leave puddles or allow water to move toward the entrance. Creating that slope while keeping the entrance level with the bathroom floor requires careful planning around the floor’s existing structure. Drainage and Splash Control Drain placement affects how the shower floor is built. The drain must also accommodate the water coming from the shower fixtures. Spray needs separate attention. A showerhead aimed toward an open entrance can splash the bathroom floor even when the drain works properly. Depending on the layout, a glass panel or door may be the better choice. Waterproofing Beyond the Entrance Tile and grout alone do not waterproof a shower. Protection beneath the surface helps keep moisture from reaching the structure. With no curb separating the shower from the room, waterproofing must also protect areas beyond the entrance that are exposed to water. Will a Curbless Shower Fit Your Space? A large bathroom offers more layout options, but a smaller bathroom doesn’t automatically rule out a curbless shower. The question is whether there’s enough room for comfortable use and effective splash control. A fixed glass panel may work well in one bathroom, while another needs an enclosure. The floor construction can also affect what’s possible. Keeping the entrance level may require lowering the shower floor or raising the surrounding bathroom floor. Those changes can add work and affect the cost. A remodeling company in Northern Utah can assess your bathroom’s floor construction and available space before you choose finishes. That gives you a clearer idea of which curbless designs will work in your home. Why Professional Installation Matters A curbless shower brings several parts of the remodel together. The floor must support the design, and the waterproofing must connect correctly with the drain. Professional installation helps address those details before they become problems. It also allows you to plan safety features while the walls and floor are accessible. At Renovate Ease, our bathroom remodeling services include accessible shower solutions. We help you consider the whole bathroom so the finished shower works with the space around it. Contact us for a free in-home consultation . We’ll review your space and help you determine whether a curbless shower fits your needs and remodeling plans.
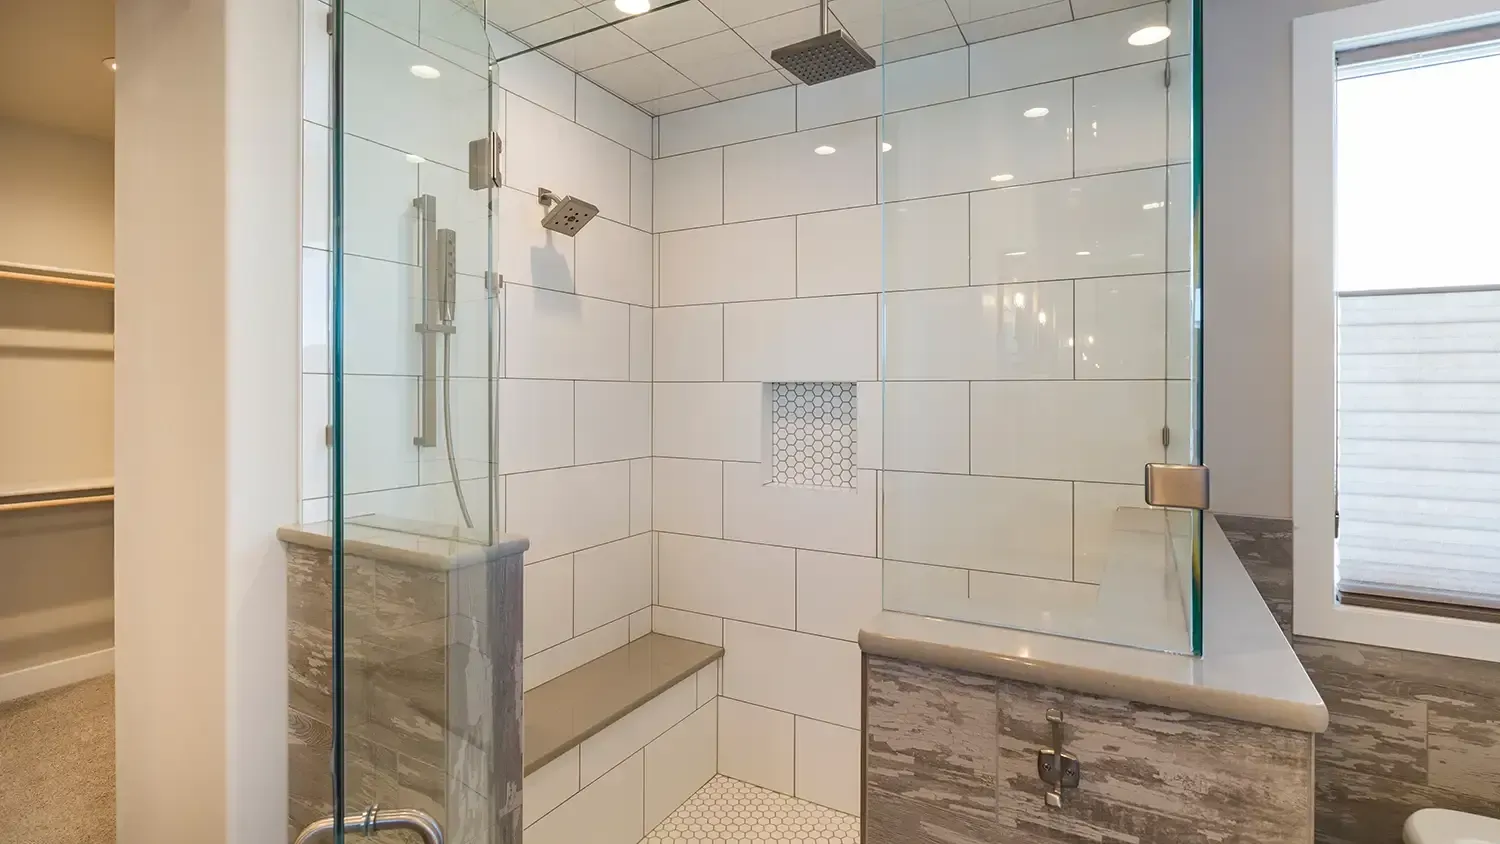
Walk-in glass shower with white tile, pebble floor, and marble-trimmed bench
By Gravitate One • October 2, 2026
Is a tub-to-shower conversion worth it? Explore layout, accessibility, materials, and installation details for your Utah bathroom.
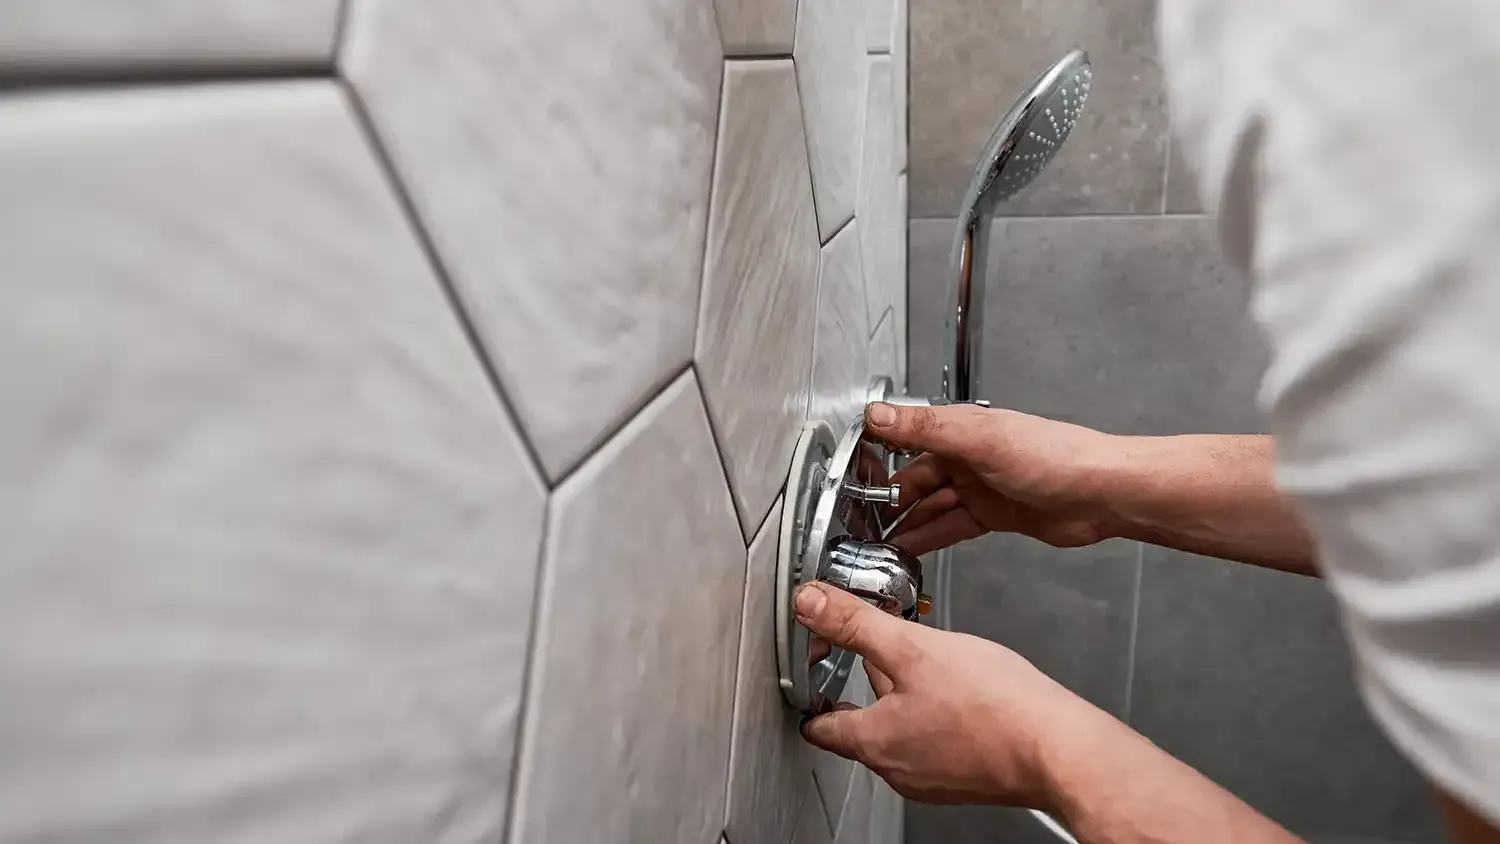
Male plumber working on bathroom renovation at home.
By Gravitate One • September 15, 2026
Upgrade your bathroom with a walk-in shower. Learn the top benefits, design options, and layout tips from Renovate Ease to create your ideal space.
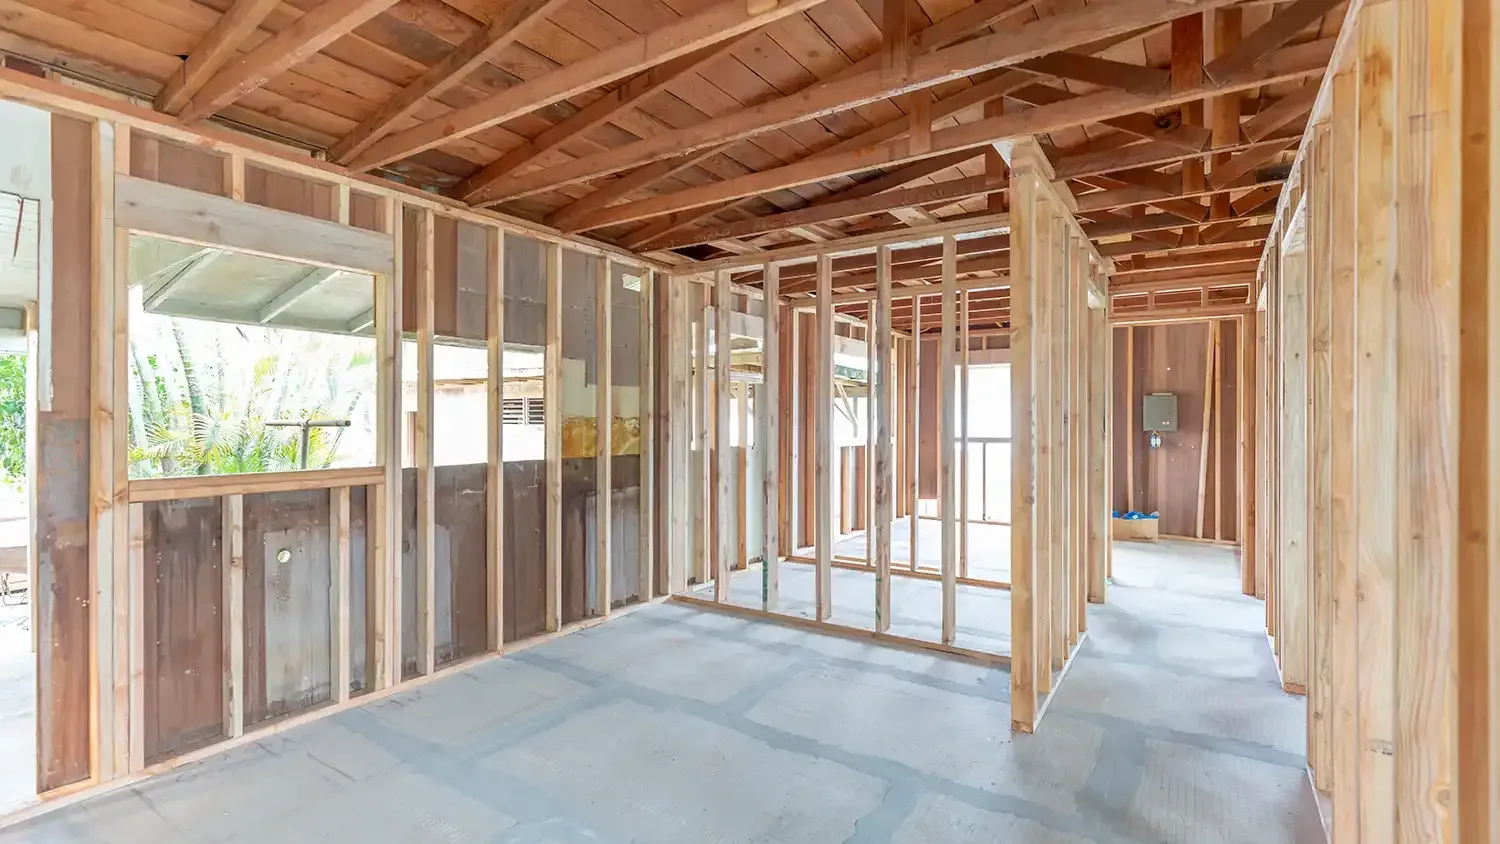
Interior construction home remodel framing project
By Gravitate One • September 1, 2026
Planning a Utah home renovation? Discover expert tips from Renovate Ease on kitchen upgrades, basement finishing, and local building codes.
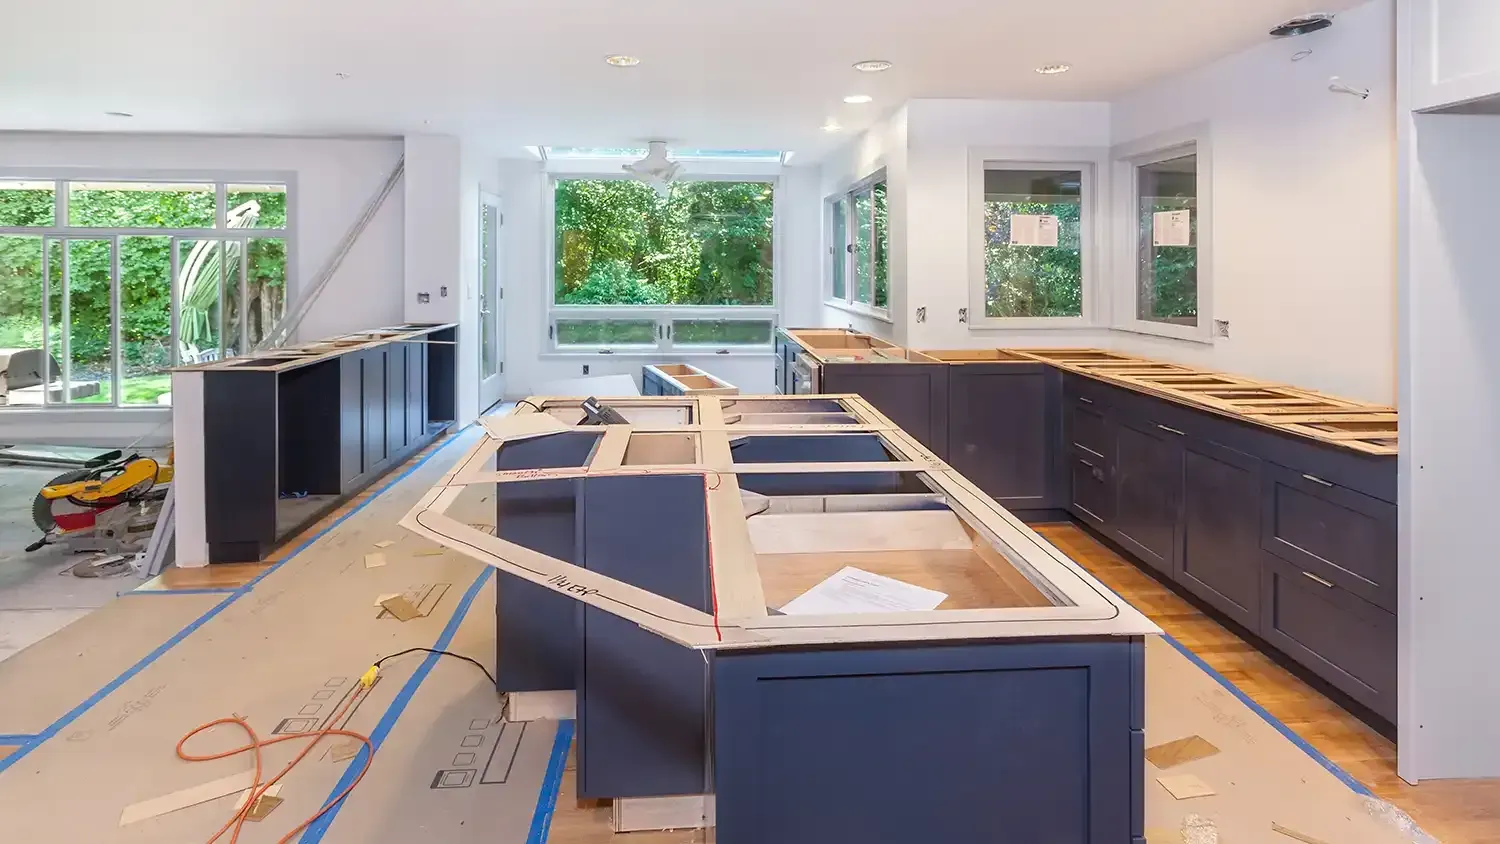
Cutting and marking balsa wood templates for making engineered stone countertops
By Gravitate One • August 31, 2026
Plan your Utah kitchen remodeling project with confidence. Get expert tips on layout, materials, and avoiding common pitfalls to create your dream space.
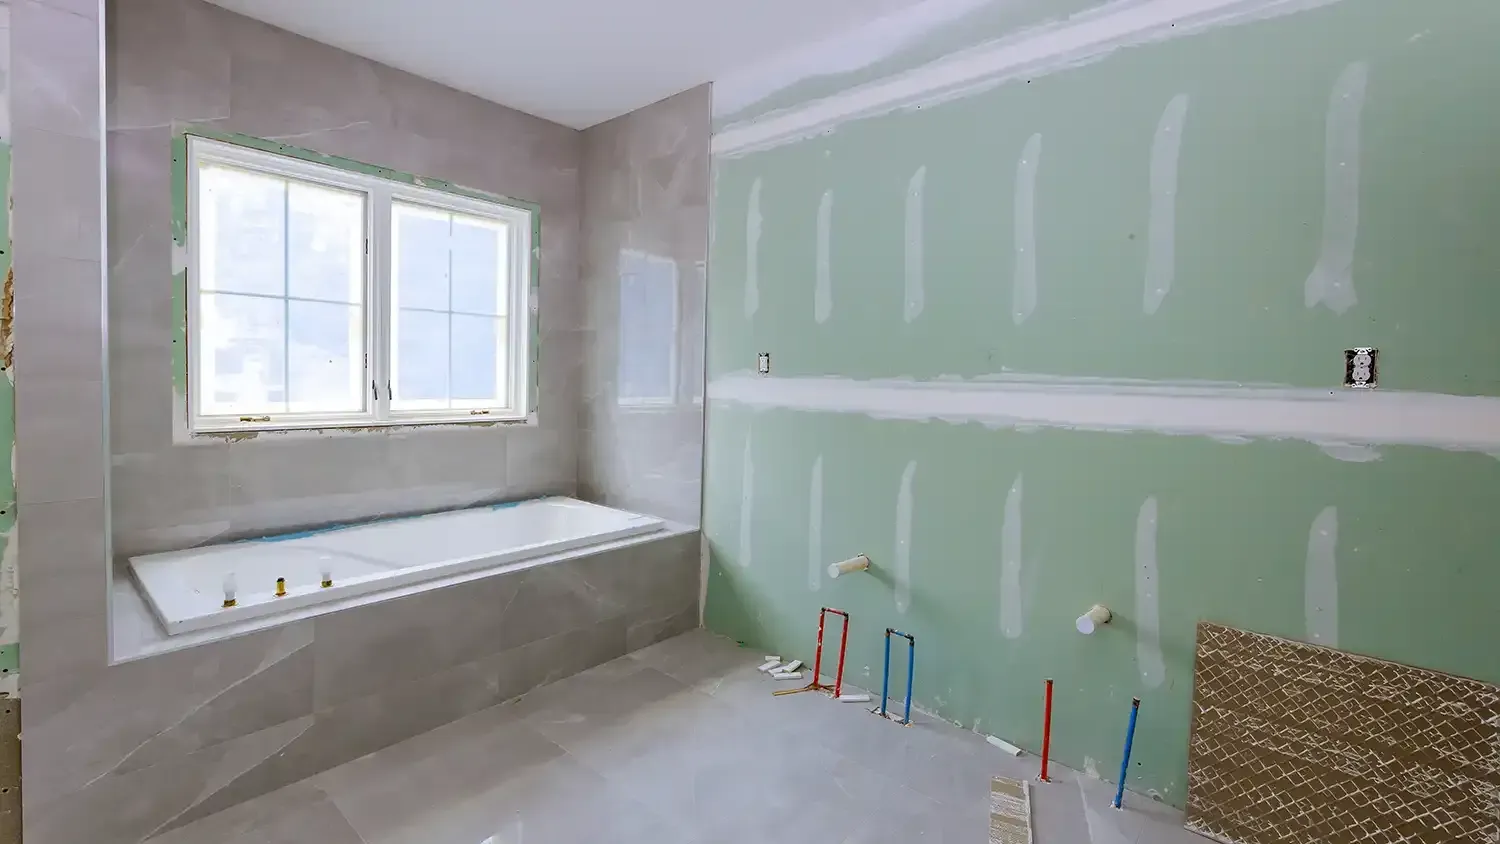
Under construction new bathtub remodeling a home bathroom, plumbing pipe for new sinks
By Gravitate One • August 17, 2026
Planning a bathroom remodel in Utah? Get expert tips on layout and durable design choices to create your perfect, functional retreat from Renovate Ease.
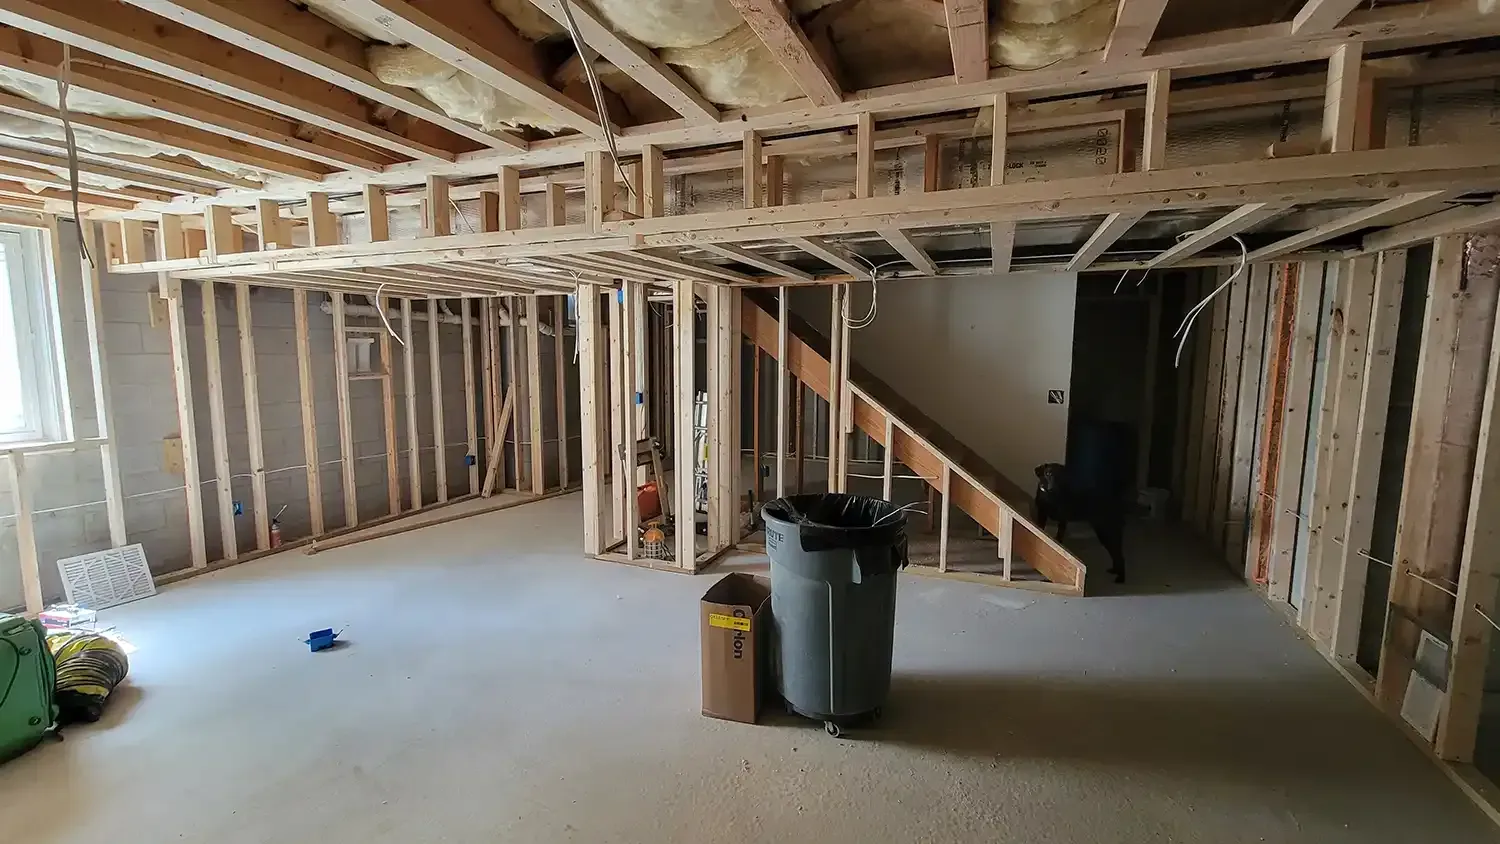
Remodeling Modern Basement
By Gravitate One • August 3, 2026
Planning finished basements in Utah? Learn essential tips on insulation, moisture control, and local codes to transform your lower level into a perfect space.
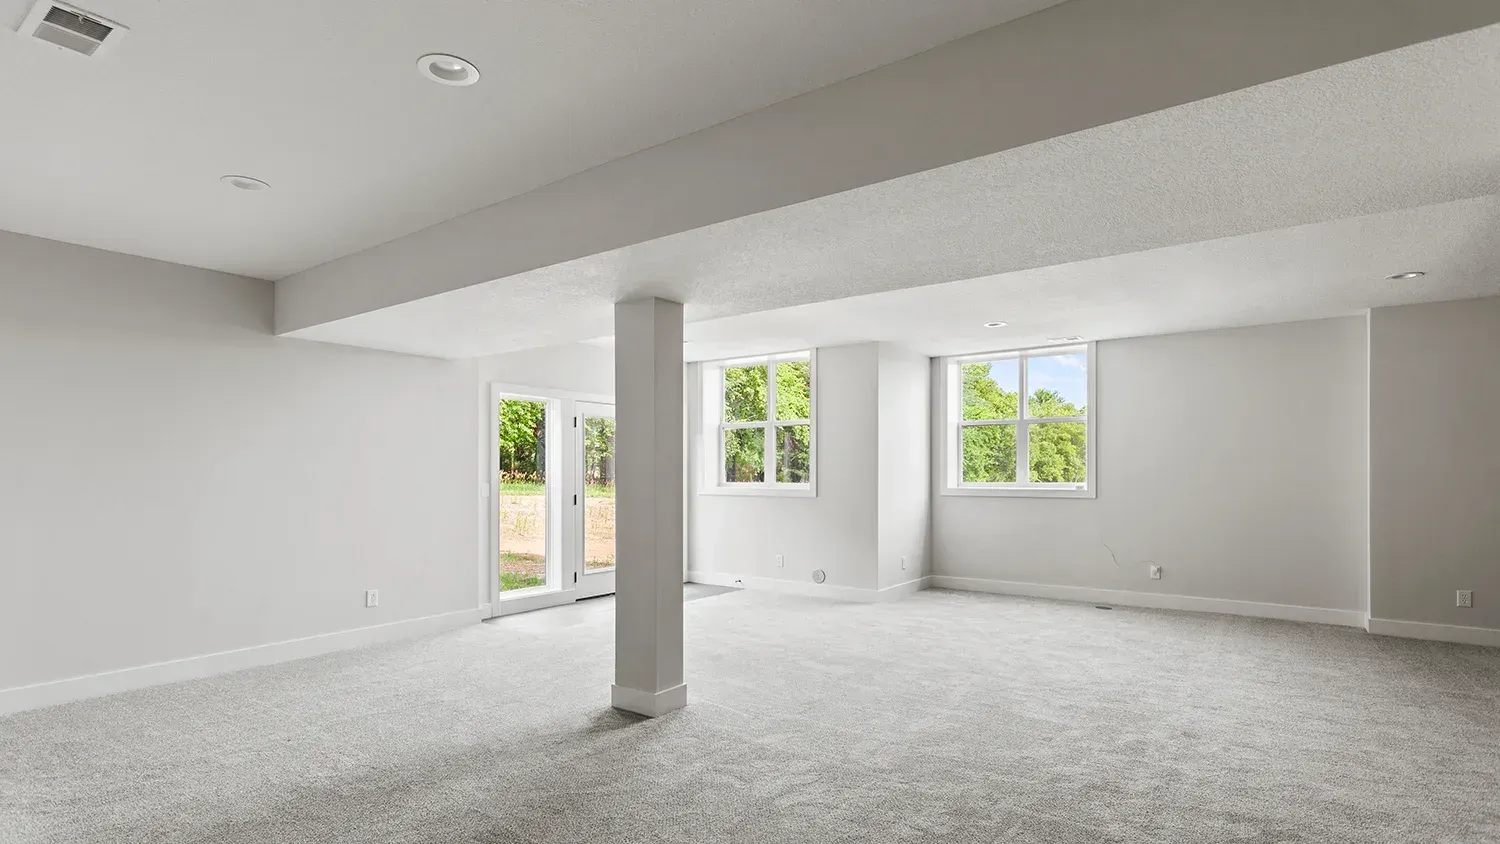
basement finishing in Utah
By Gravitate One • April 14, 2026
Unlock your home's hidden potential with professional basement finishing in Utah. Increase property value and living space with Renovate Ease.
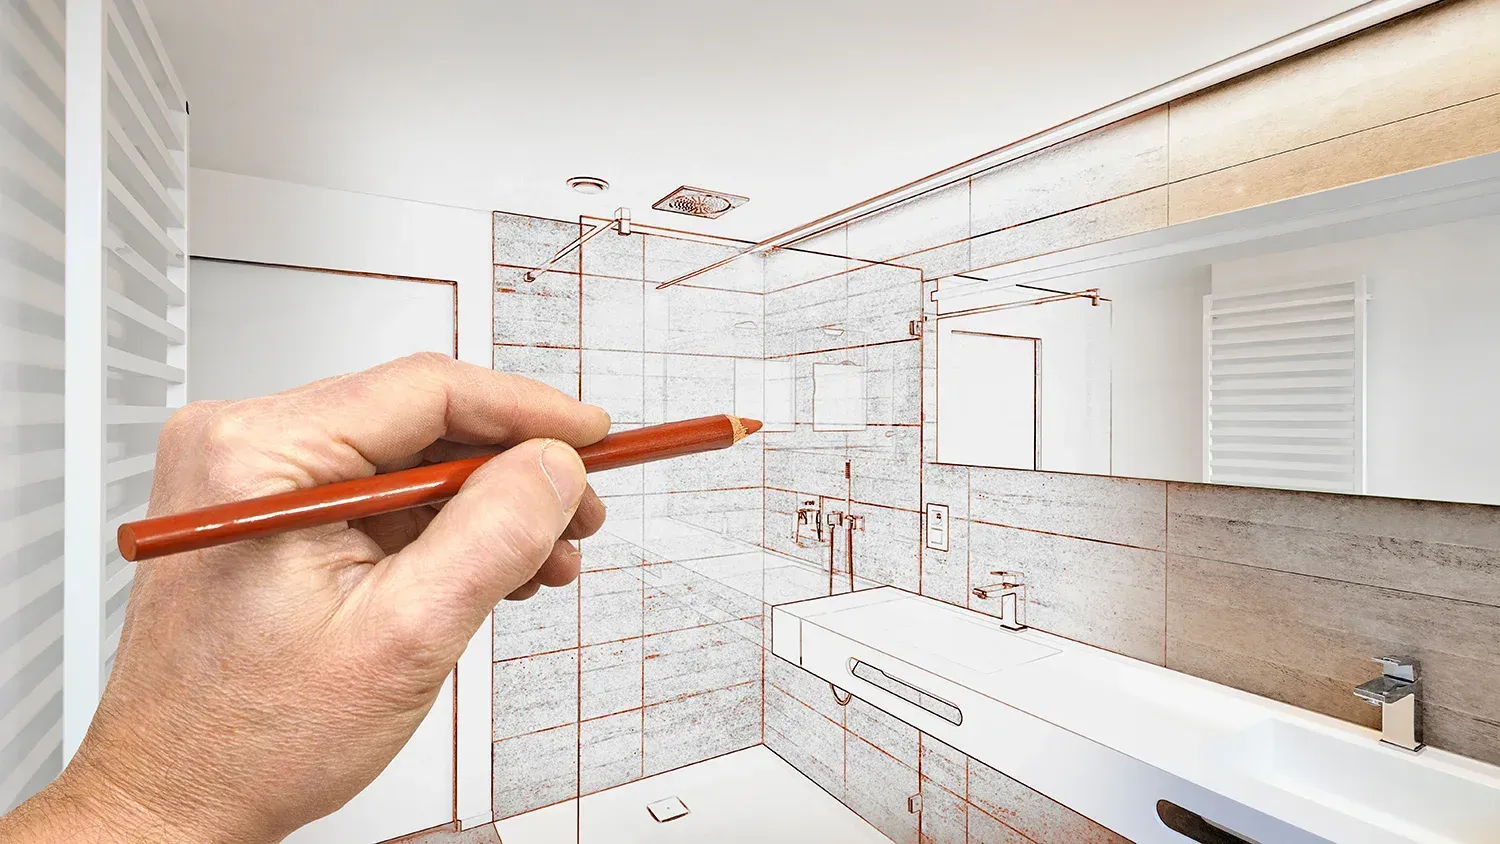
Utah bathroom remodel
By Gravitate One • March 27, 2026
Planning a bathroom remodel in Utah? Discover the 5 essential things to know before you start, from budgeting and design trends to hiring the right local contractor.
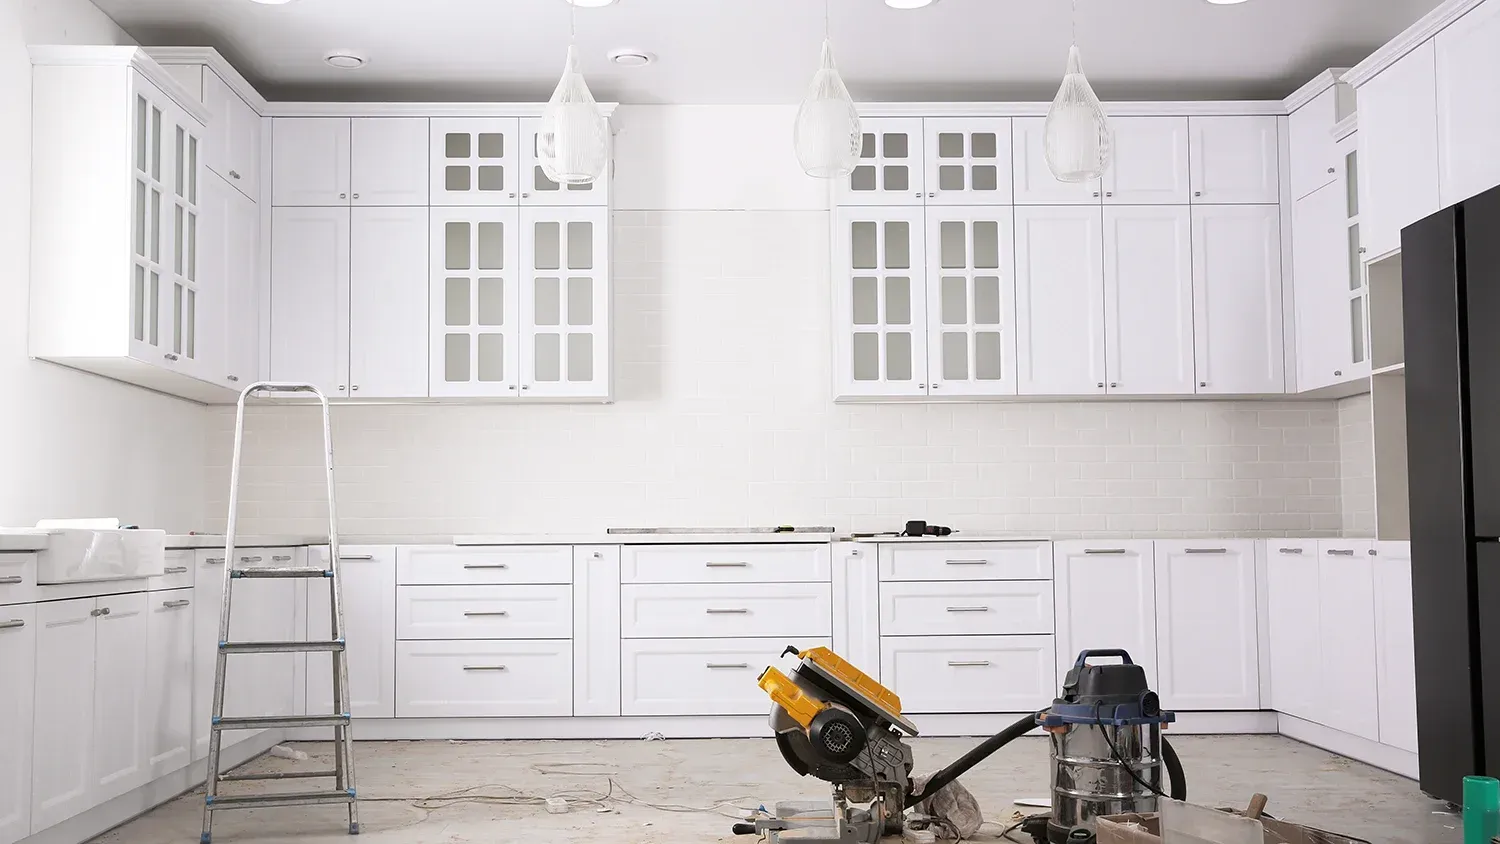
Kitchen remodel
By Gravitate One • January 27, 2026
Upgrade your home with a stunning Utah kitchen remodel. Discover trending Mountain Modern styles, essential features. Read the local experts today!
Show More

Ready to Start Your Project?

Inspired by what you've read? Contact Renovate Ease today to discuss your home remodeling needs and get a personalized quote. Let's turn your vision into a reality.

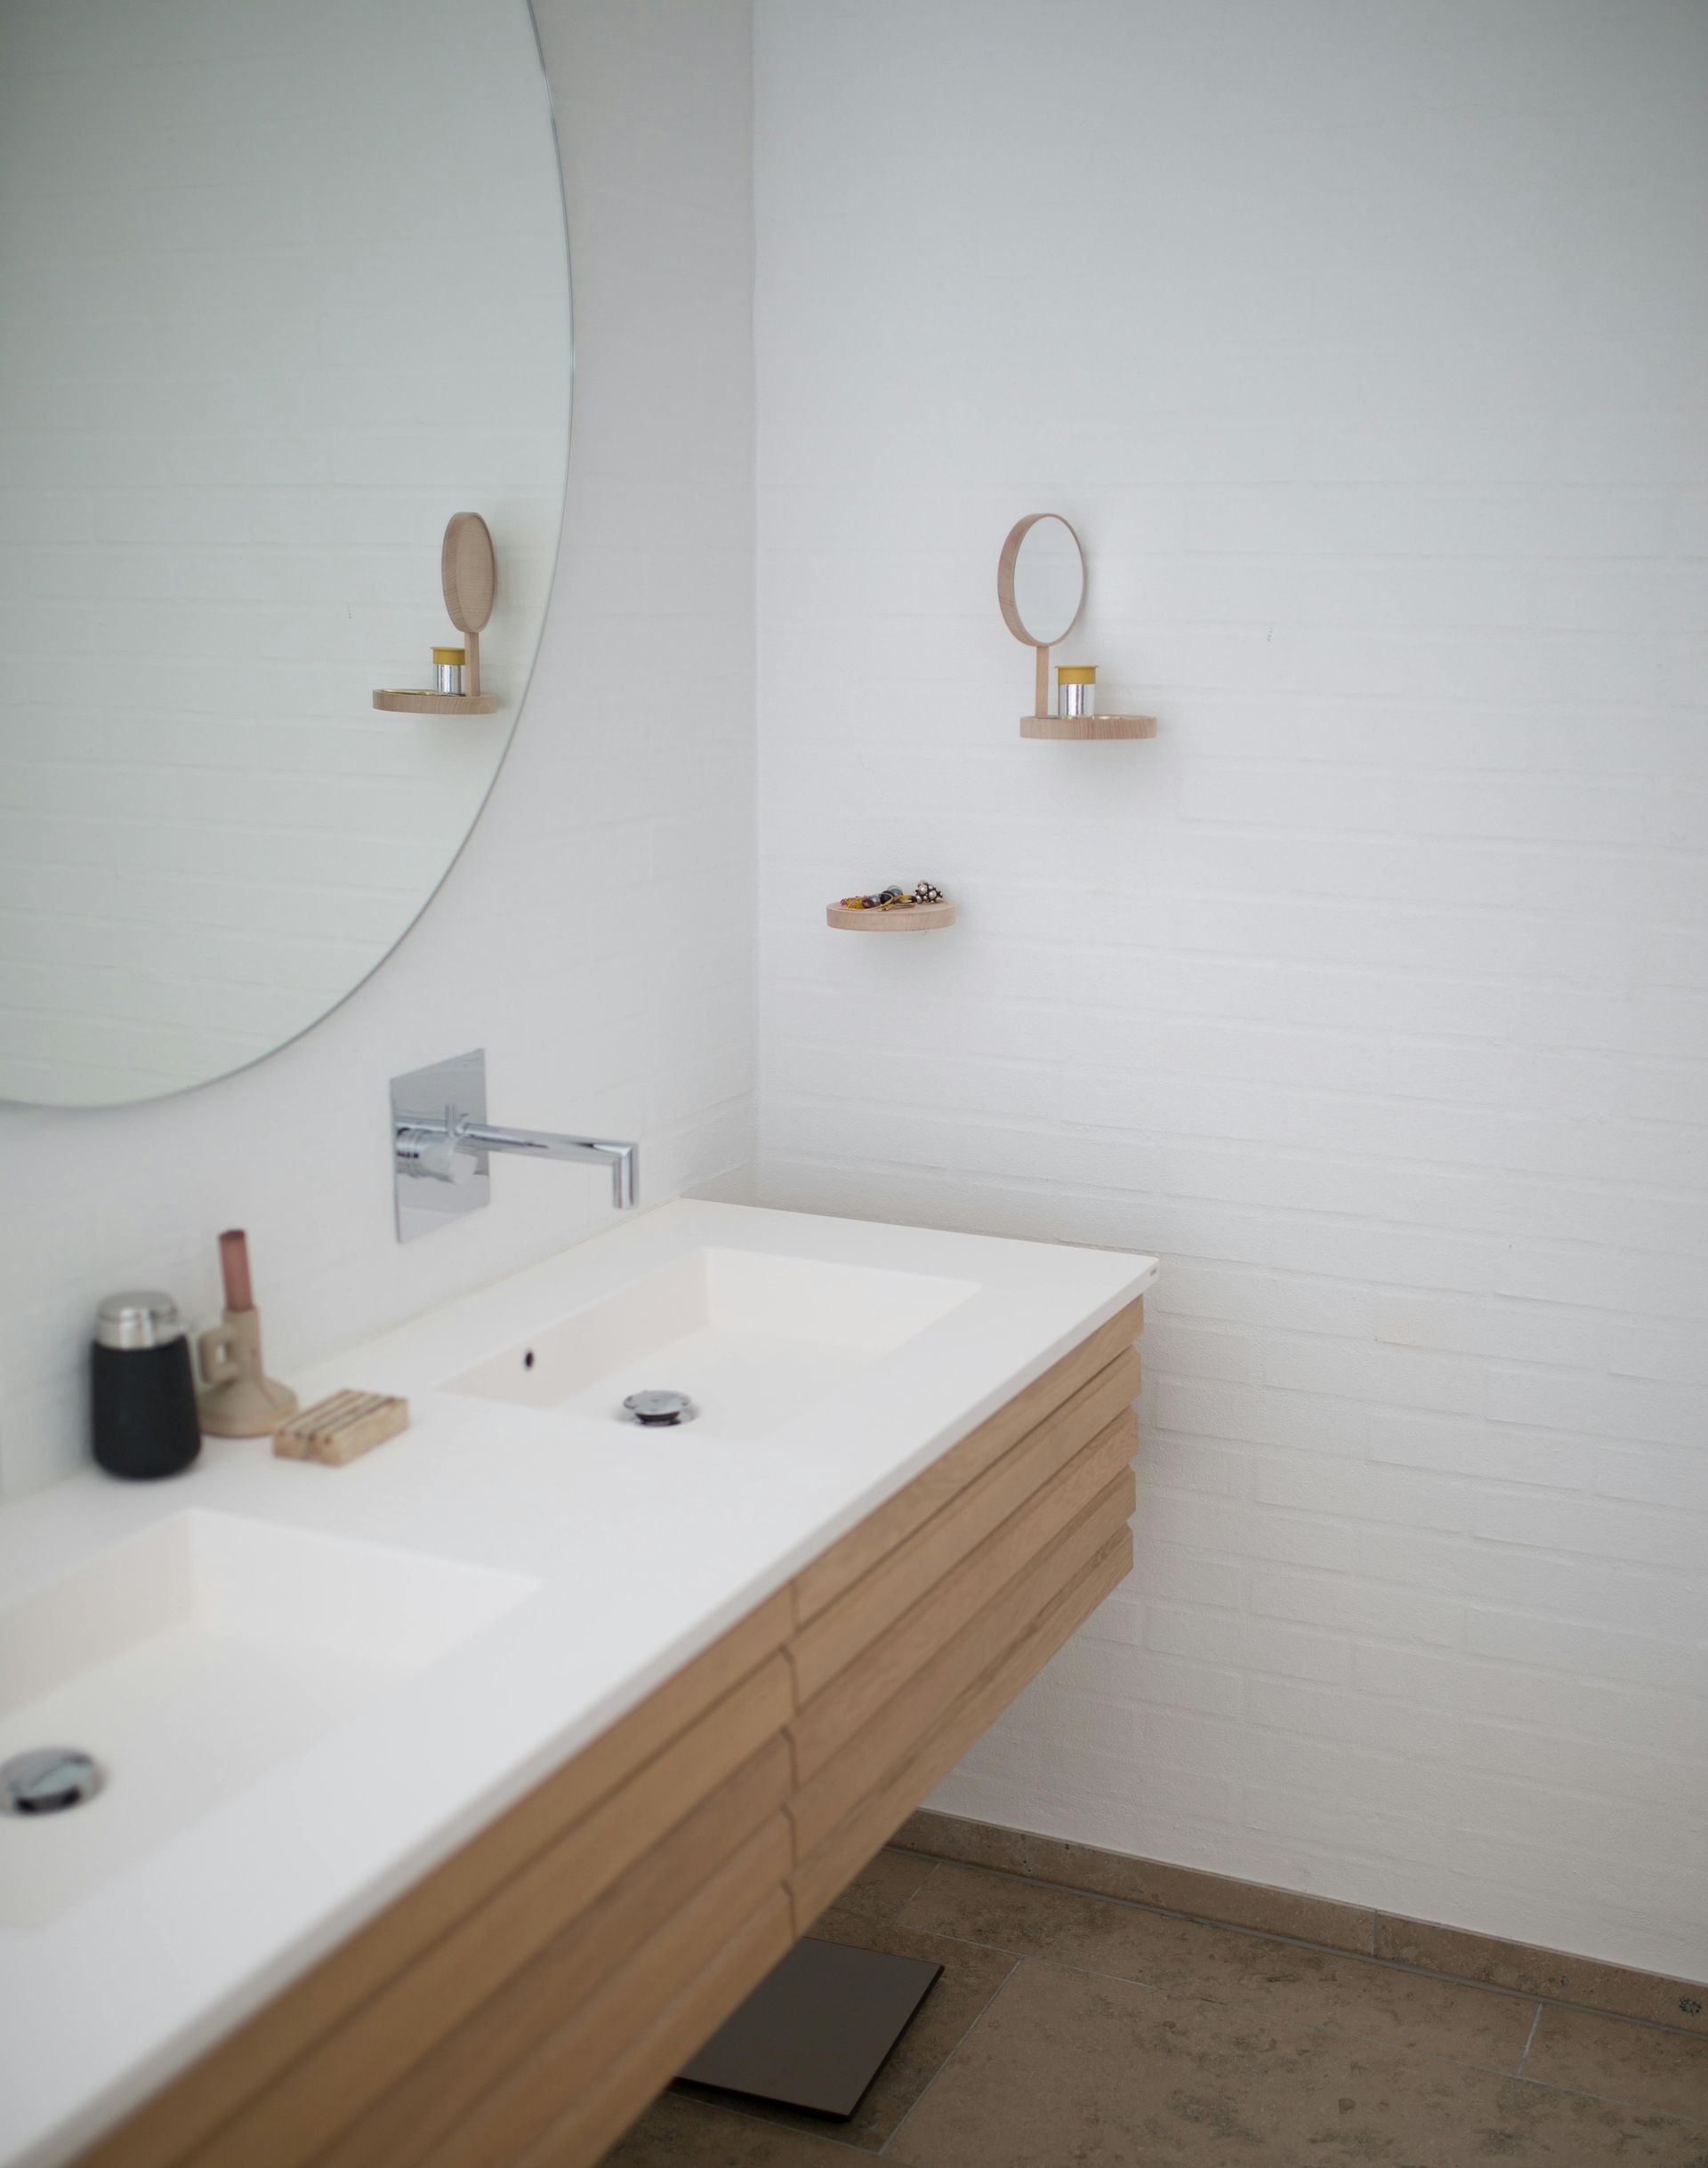
Modern bathroom with a round mirror, a long wood vanity, and a small hand mirror on the wall.