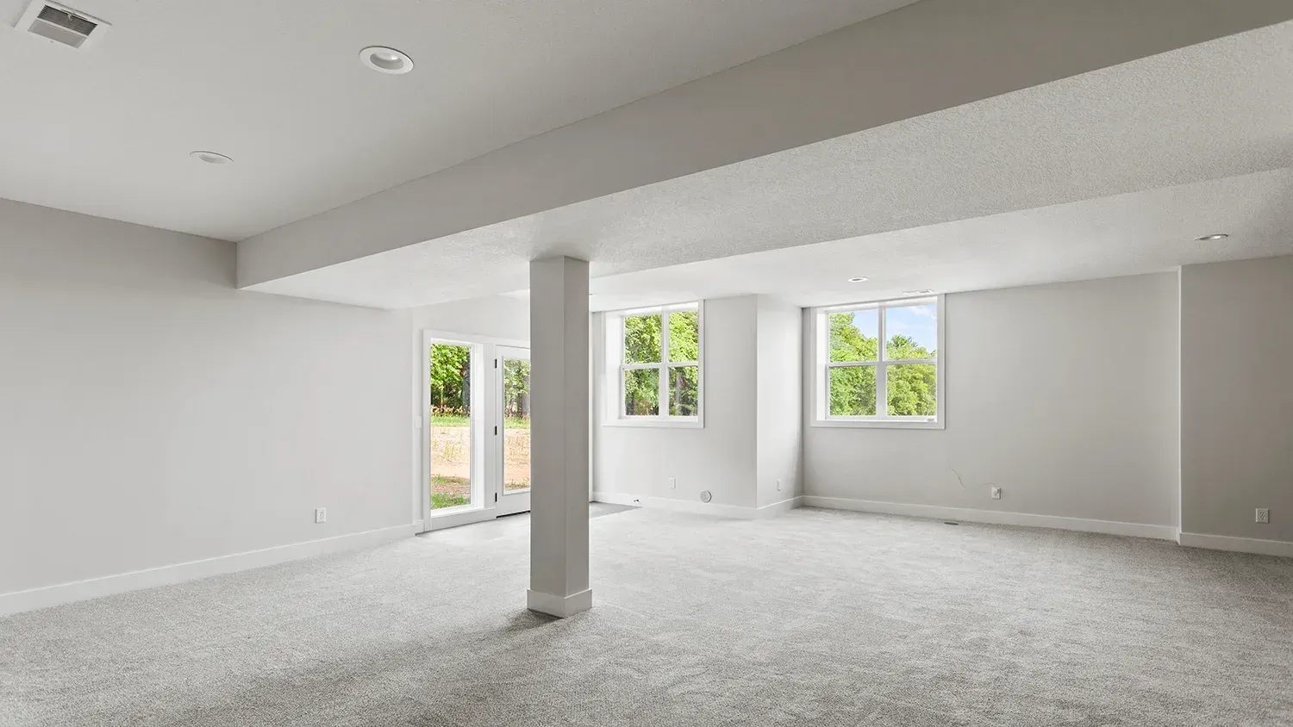
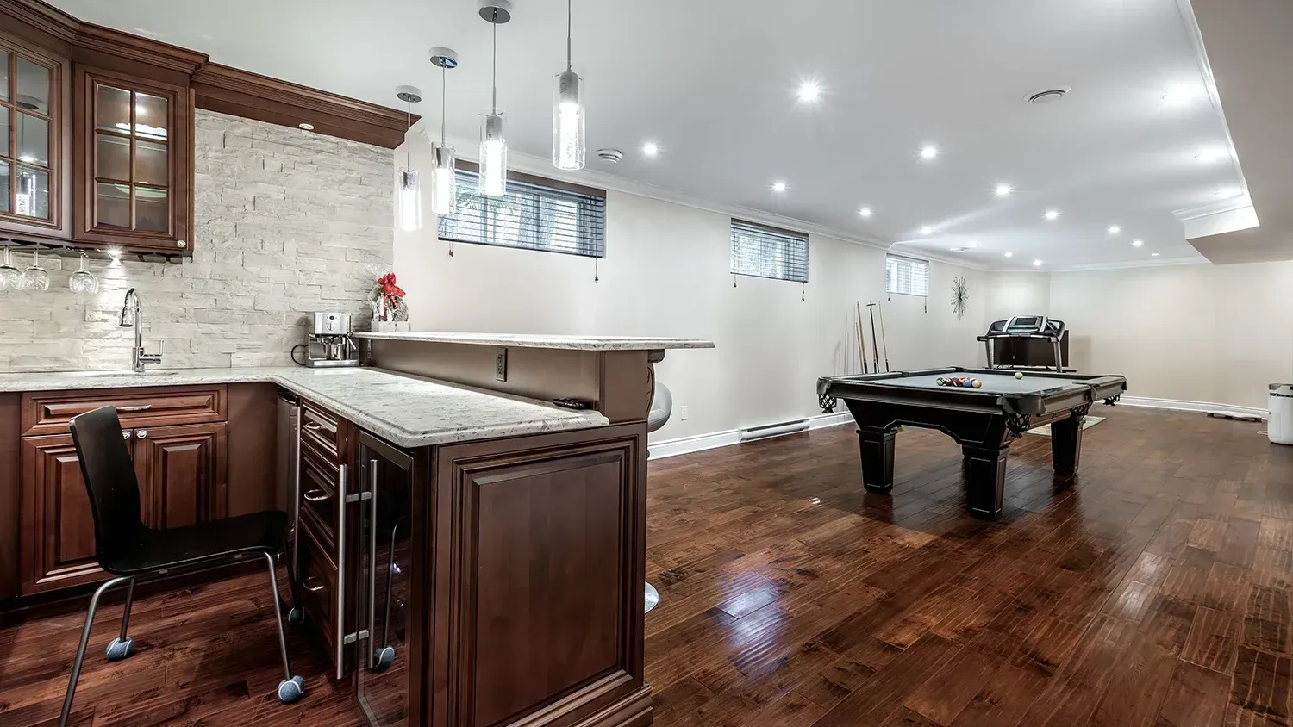
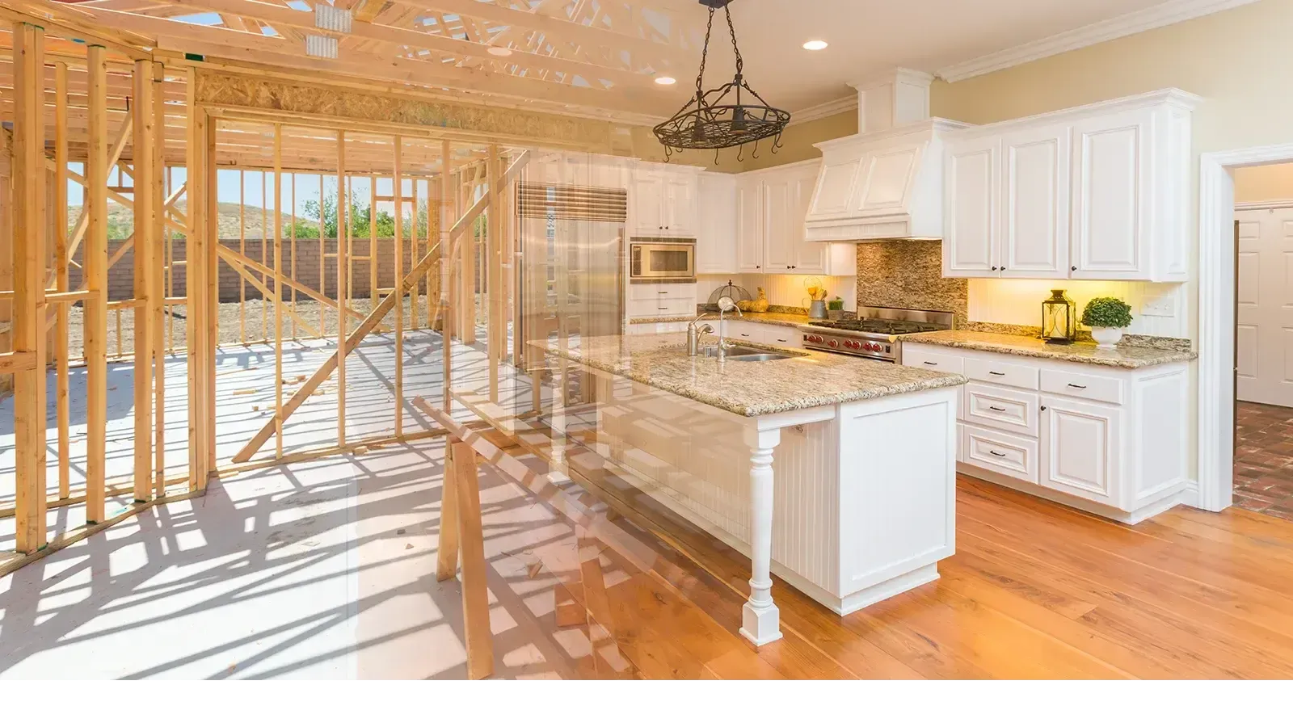
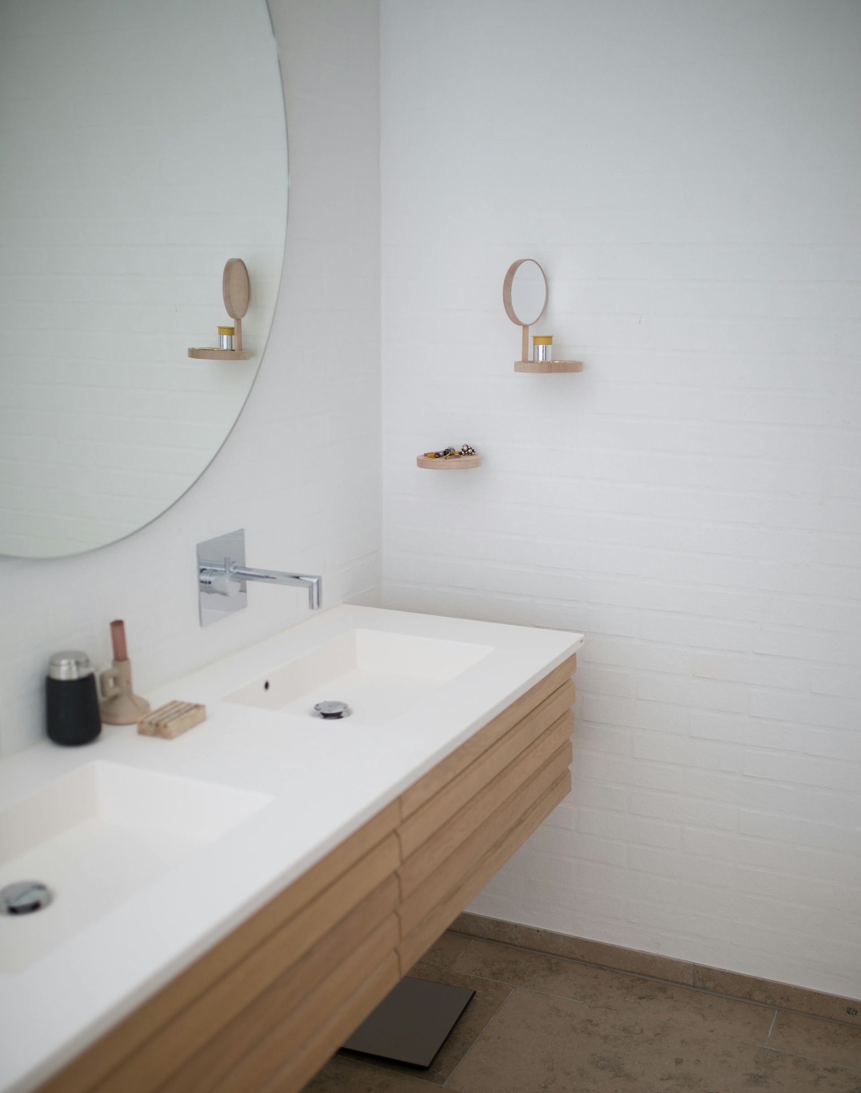
If you live along the Wasatch Front, you already know that space is at a premium. Whether your family is growing, you need a dedicated workspace, or you want a place to host weekend football watch parties, look right beneath your feet. When planning finished basements in Utah, transforming several hundred square feet of cold concrete into a warm, comfortable sanctuary requires some unique know-how. From dealing with high desert soils and winter freeze-thaw cycles to meeting local county building safety codes, getting the details right from day one makes all the difference.
Why Finished Basements in Utah Are Such a Smart Investment
In Northern Utah communities like Salt Lake City, Draper, Layton, and Ogden, adding square footage out or up can be cost-prohibitive. Converting an existing footprint is usually the most cost-effective way to gain livable room.
Beyond doubling your usable living space, a completed lower level delivers a few distinct benefits:
- High Resale Value: Buyers along the Wasatch Front actively seek properties with fully realized lower levels.
- Thermal Efficiency: Underground rooms naturally stay cooler in hot Utah summers, reducing cooling demands during July and August heatwaves.
- Flexibility: A lower level can adapt as your lifestyle evolves—turning from a kids' play area into a teenager hangout, a home gym, or an income-generating accessory dwelling unit (ADU).
Finished Basements in Utah: Key Factors to Plan For
Building below grade in Northern Utah comes with specific environmental and structural considerations. Here are the main items you should address early in the design phase.
1. Temperature Control & Insulation
Utah winters bring freezing temperatures, and concrete foundations pull heat straight out of a room. Standard framing alone will not cut it. Proper continuous insulation along concrete foundation walls prevents cold spots and helps maintain consistent room temperatures year-round. Pay close attention to rim joists, where cold air draft leaks most frequently occur.
2. Moisture Protection & Soil Conditions
Clay-heavy soils found in parts of Davis and Salt Lake counties can expand and contract with spring snowmelt. Before installing drywall or subflooring, verify that your foundation is completely sealed. Testing for hidden moisture and addressing exterior drainage around your home foundation protects your investment long before carpet or luxury vinyl plank goes down.
3. Egress & Natural Light
Safety rules in Utah require properly sized egress windows in every bedroom located below grade. These windows provide emergency escape routes and bring vital natural daylight into spaces that might otherwise feel dark. Combining egress windows with layered, energy-efficient recessed lighting turns a potentially dim basement into an inviting retreat.
4. Radon Gas Mitigation
Utah sits in an area where elevated radon levels are relatively common. Before finishing walls, perform a simple
radon test. If levels are elevated, installing a radon mitigation system before framing is straightforward and significantly less disruptive than trying to retrofit one later.
Common Mistakes to Avoid
Even well-intentioned DIYers and inexperienced builders run into predictable traps. Keep these frequent mistakes on your radar when planning a finished basement in Utah:
Crucial Tip: Never skip the local permitting process. Municipalities in Weber, Davis, and Salt Lake counties enforce strict structural, electrical, and plumbing safety standards. Unpermitted work can complicate home sales down the road and may compromise home insurance coverage.
- Forgetting Storage Needs: It is tempting to turn every square inch into living space, but seasonal gear, winter coats, and holiday decorations need a home too. Build dedicated mechanical and storage rooms into your layout from the start.
- Ignoring Ceiling Height: Ductwork, plumbing pipes, and structural beams can eat away at vertical room. Smart layout engineering bundles utilities together so you maximize head clearance throughout hallway and entertainment zones.
- Selecting Cold Flooring Options: Bare tile or improperly cushioned laminate directly over concrete can feel icy underfoot. Floating floor systems with high-density underlayment or soft carpet with thick padding keep toes warm through January.
Taking the Next Step
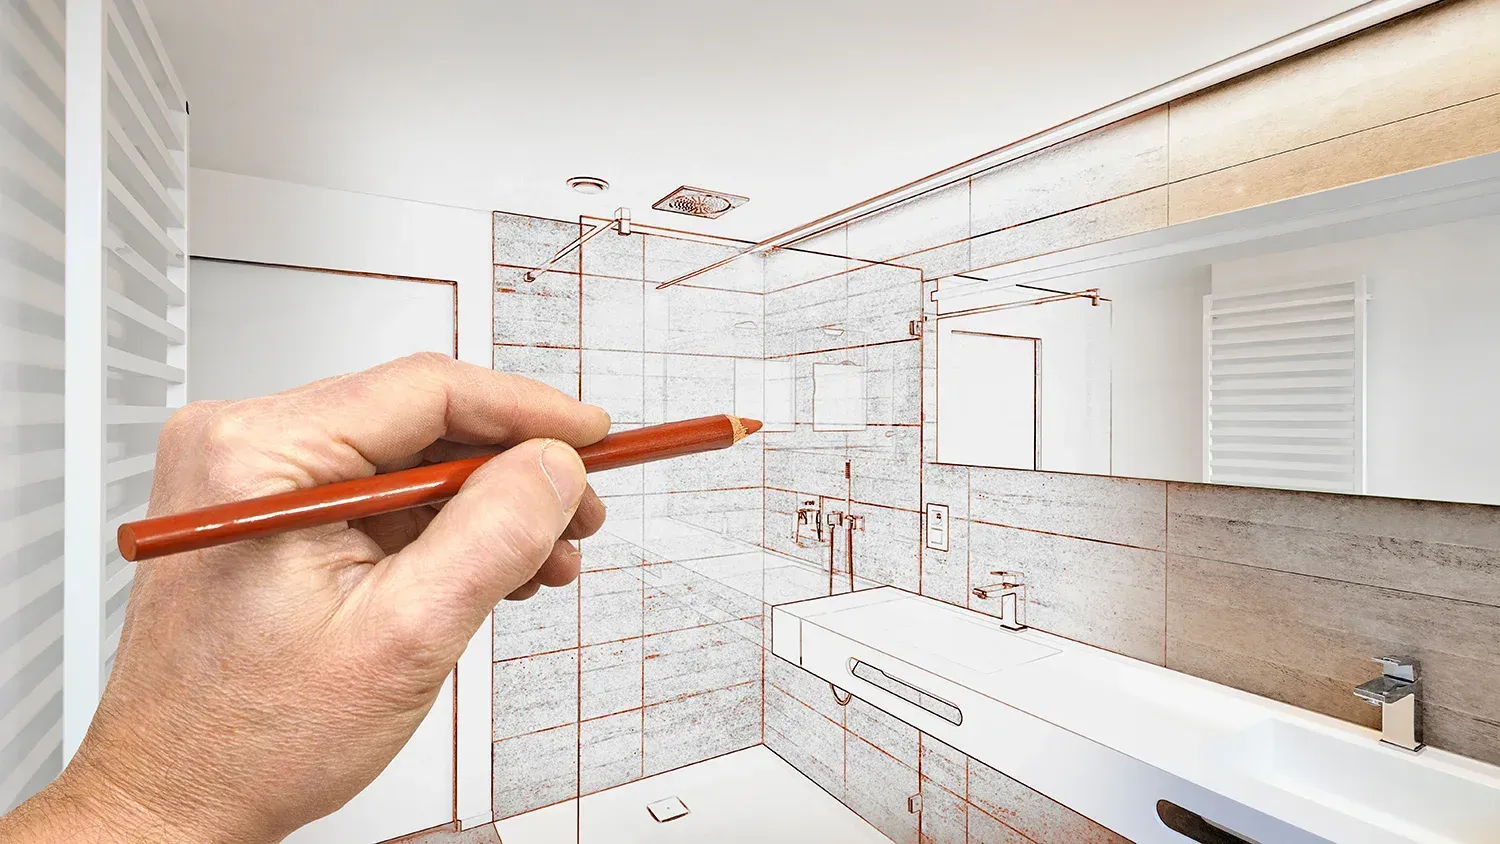
Transforming an unfinished lower level into a finished basement in Utah should feel like an exciting home upgrade rather than an overwhelming construction project. Taking time upfront to define your budget, list your must-have features, and understand local building requirements puts you in full control.
Whether you have a clear blueprint in mind or just a blank slab of concrete, working with a team that knows local building codes and understands how Utah families actually live helps bring your vision to life seamlessly.
Ready to explore what is possible in your lower level? Schedule a free in-home consultation with our design team at Renovate Ease today to review layout options, explore material finishes, and get a clear, transparent project estimate tailored to your home.