
Ready for More Space? Why Basement Finishing in Utah Is a Smart Investment

Gravitate One • April 14, 2026

Basement finishing in Utah is one of the most cost-effective ways to increase your living space and maximize your property’s potential. At Renovate Ease, we specialize in transforming cold, concrete lower levels into highly functional extensions of your home—without the usual remodeling headaches.


Every growing family eventually hits a point where the walls feel a bit too close together. As children grow, remote work becomes the norm, and extended family visits, the need for functional square footage increases. Instead of dealing with the high costs and stress of moving, many homeowners are looking right beneath their feet for a solution.


The Hidden Potential: Why Unfinished Basements Are Missed Opportunities

An unfinished basement is essentially a blank canvas. For many homeowners, this lower level simply becomes a glorified storage unit, accumulating holiday decorations, outgrown clothes, and forgotten hobbies. But leaving this area untouched means paying a mortgage on valuable square footage you can’t actually enjoy.


Moving to a larger home involves realtor fees, fluctuating interest rates, and the hassle of packing up your life. On the other hand, expanding outward with a traditional addition means sacrificing yard space, navigating zoning setbacks, and pouring a new foundation.


Transforming the space you already have eliminates these architectural and financial hurdles. It keeps your home's original footprint intact while completely changing how your family lives and relaxes.


Maximizing Your Home’s Value with Basement Finishing in Utah

Beyond giving you room to breathe, a completed lower level is a smart financial decision. Investing in professional basement finishing in Utah yields a strong return on investment (ROI) when it comes time to sell. Buyers place a premium on move-in-ready homes with maximized livable square footage, and a finished basement instantly elevates your home's marketability compared to others in the neighborhood.


Finishing your lower level can also improve your home’s energy efficiency. Unfinished basements are often drafty, allowing cold air to seep into main living areas during winter. By properly insulating the walls, updating climate control systems, and sealing hidden gaps, you create a more comfortable environment throughout the house—while potentially lowering your utility bills.


Generating Income with an Accessory Dwelling Unit (ADU)

If you don't immediately need the extra room, you can design the area as a legal accessory dwelling unit (ADU). Depending on local zoning laws and egress window requirements, a self-contained basement apartment can provide a steady stream of secondary income. Whether you rent it to long-term tenants or use it as a short-term vacation rental, this approach can help offset your mortgage payments and make your home work for you.


Designing the Perfect Lower Level: Practical Uses for Your Space

The true beauty of an unfinished basement is its versatility. Starting with a wide-open layout means the interior design possibilities are virtually endless, allowing you to tailor the space to fit your family's current lifestyle and future needs.


Consider some of these functional transformations:

Home Theaters: Create a great movie night experience with custom lighting, tiered seating, and acoustic wall treatments.

Home Gyms: Skip the crowded health clubs and daily commutes by designing a spacious, well-ventilated workout zone right downstairs.

Guest Suites: Provide visiting friends and family with a private, comfortable bedroom and a full bathroom so they feel right at home.

Expanded Family Rooms: Build a secondary living room where teenagers can hang out, kids can store their toys, or the whole family can gather.


Careful spatial planning ensures these new rooms feel like a natural continuation of your main living area rather than a disconnected afterthought. Recessed lighting, consistent flooring choices, and thoughtful layouts keep the environment bright, welcoming, and fully integrated with the rest of the house.


The Renovate Ease Difference: A Stress-Free Design-Build Process

Taking on a major home improvement project can quickly feel overwhelming—especially when coordinating multiple independent contractors, securing permits, and managing budgets. That is why Renovate Ease provides a structured process designed to eliminate the common stresses of home remodeling.


We operate on a design-build model, meaning both the creative planning and the physical construction phases are managed under one roof. You never have to play the middleman between an interior designer and a separate builder. Our cohesive team handles everything from initial 3D design renderings and spatial planning to the final coat of paint.


What sets Renovate Ease apart is our commitment to financial transparency and scheduling predictability. We offer a fixed-price guarantee that protects homeowners from unexpected cost overruns once the final contract is signed. Furthermore, our guaranteed completion timelines ensure your project moves forward efficiently and never drags on. You will always know exactly what you are paying and when you can start enjoying your new space.


Your Next Steps Toward a Transformed Home

Upgrading your home should be an exciting journey, not a logistical nightmare. Whether you envision a home theater for family movie nights, a quiet private office, or a profitable rental suite, unlocking the hidden potential of your lower level is a smart decision. It pays immediate dividends in your daily comfort and long-term dividends in your property value.

When you are ready to invest in your property, choosing the right partner makes all the difference. For trusted basement finishing in Utah, Renovate Ease delivers the quality, financial transparency, and reliable craftsmanship your home deserves. Take the first step toward expanding your living space by exploring our basement finishing services and scheduling your consultation today.


Share this post

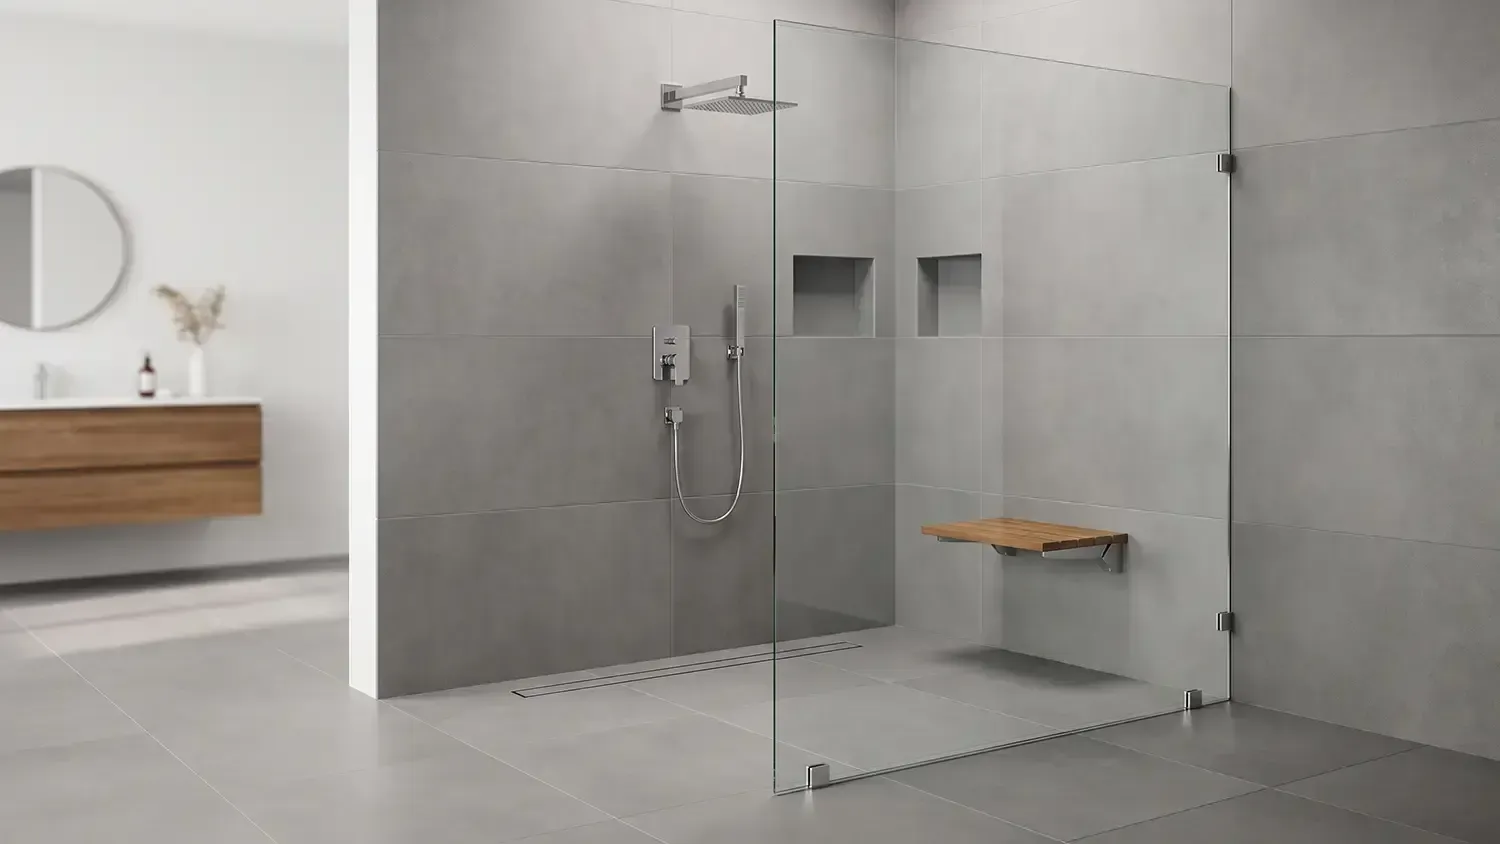
Minimalist bathroom with a glass walk-in shower and wall-mounted wooden vanity
By Gravitate One • October 15, 2026
Getting into the shower shouldn’t feel like stepping over a hurdle. For some homeowners, stepping over a tub can be uncomfortable. Others are remodeling a bathroom they hope to use comfortably for years to come. And sometimes, the goal is simply to make a crowded room feel more open. Curbless showers can help with all of those goals. By removing the raised edge at the entrance, they offer a smoother way in and a clean, modern look. At Renovate Ease, we help Northern Utah homeowners choose showers that fit their homes and routines.  What Is a Curbless Shower? A curbless shower has no raised curb at its entrance. The bathroom floor meets the shower floor without a lip to step over. Inside the shower, a gentle slope guides water toward the drain while the entrance stays level with the bathroom floor. A curbless shower is a type of walk-in shower, but not every walk-in shower is curbless. Some have a low threshold. If you want a completely step-free entrance, make that part of the conversation from the beginning. You can also have a curbless shower with a glass door or fixed panel. An open entrance is an option, but it needs to suit the bathroom. Easier Access for Everyday Use Removing the curb eliminates an obstacle when entering and leaving the shower. That can be helpful if lifting your foot over an edge is difficult or your balance has changed. However, an accessible shower takes more than a step-free entrance. Someone who uses a walker or wheelchair needs enough space to approach and use the shower comfortably. The design should also account for where the controls are placed. A person showering from a seat should be able to reach them without an awkward stretch. Our walk-in shower services include curbless and low-threshold options, allowing us to discuss which approach makes sense for your bathroom. A Practical Choice for Aging in Place If you’re planning to stay in your home as you get older, a bathroom remodel is a good opportunity to prepare for changing needs. You may not need a shower seat today, but leaving room for one could be useful later. Planning secure backing for grab bars before the walls are finished can also make future additions easier. A built-in bench that matches the shower tile can add comfort while fitting naturally into the bathroom’s design. Just make sure it leaves enough room to move and puts the shower controls within easy reach. A Modern Look That Opens Up the Room A curbless entrance creates less of a visual break between the shower and the surrounding floor. Paired with clear glass, it can help a bathroom feel less divided. That can make a difference in a smaller room where a bulky shower enclosure dominates the space. You aren’t adding square footage, but you may gain a clearer view across the bathroom. Coordinating floor finishes can strengthen that effect. Just remember that shower flooring needs to be suitable for wet use, even if you want it to resemble the flooring outside. For more layout ideas, explore our small bathroom design guide . What Keeps Water Inside a Curbless Shower? The details beneath the finished surface matter as much as the appearance. Proper Floor Slope Water needs a consistent path toward the drain. An incorrectly sloped floor can leave puddles or allow water to move toward the entrance. Creating that slope while keeping the entrance level with the bathroom floor requires careful planning around the floor’s existing structure. Drainage and Splash Control Drain placement affects how the shower floor is built. The drain must also accommodate the water coming from the shower fixtures. Spray needs separate attention. A showerhead aimed toward an open entrance can splash the bathroom floor even when the drain works properly. Depending on the layout, a glass panel or door may be the better choice. Waterproofing Beyond the Entrance Tile and grout alone do not waterproof a shower. Protection beneath the surface helps keep moisture from reaching the structure. With no curb separating the shower from the room, waterproofing must also protect areas beyond the entrance that are exposed to water. Will a Curbless Shower Fit Your Space? A large bathroom offers more layout options, but a smaller bathroom doesn’t automatically rule out a curbless shower. The question is whether there’s enough room for comfortable use and effective splash control. A fixed glass panel may work well in one bathroom, while another needs an enclosure. The floor construction can also affect what’s possible. Keeping the entrance level may require lowering the shower floor or raising the surrounding bathroom floor. Those changes can add work and affect the cost. A remodeling company in Northern Utah can assess your bathroom’s floor construction and available space before you choose finishes. That gives you a clearer idea of which curbless designs will work in your home. Why Professional Installation Matters A curbless shower brings several parts of the remodel together. The floor must support the design, and the waterproofing must connect correctly with the drain. Professional installation helps address those details before they become problems. It also allows you to plan safety features while the walls and floor are accessible. At Renovate Ease, our bathroom remodeling services include accessible shower solutions. We help you consider the whole bathroom so the finished shower works with the space around it. Contact us for a free in-home consultation . We’ll review your space and help you determine whether a curbless shower fits your needs and remodeling plans.
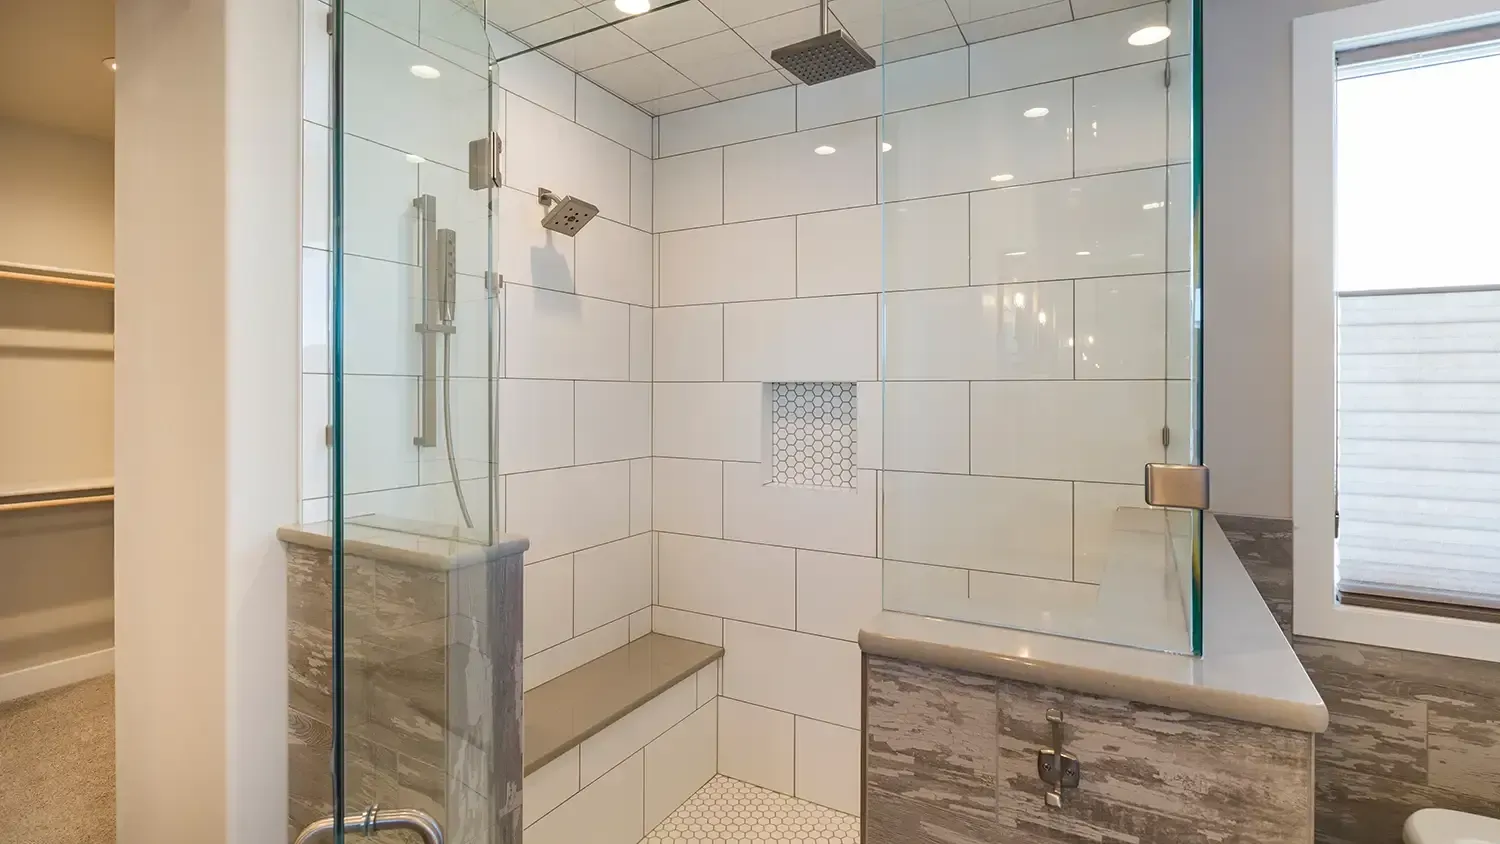
Walk-in glass shower with white tile, pebble floor, and marble-trimmed bench
By Gravitate One • October 2, 2026
Is a tub-to-shower conversion worth it? Explore layout, accessibility, materials, and installation details for your Utah bathroom.
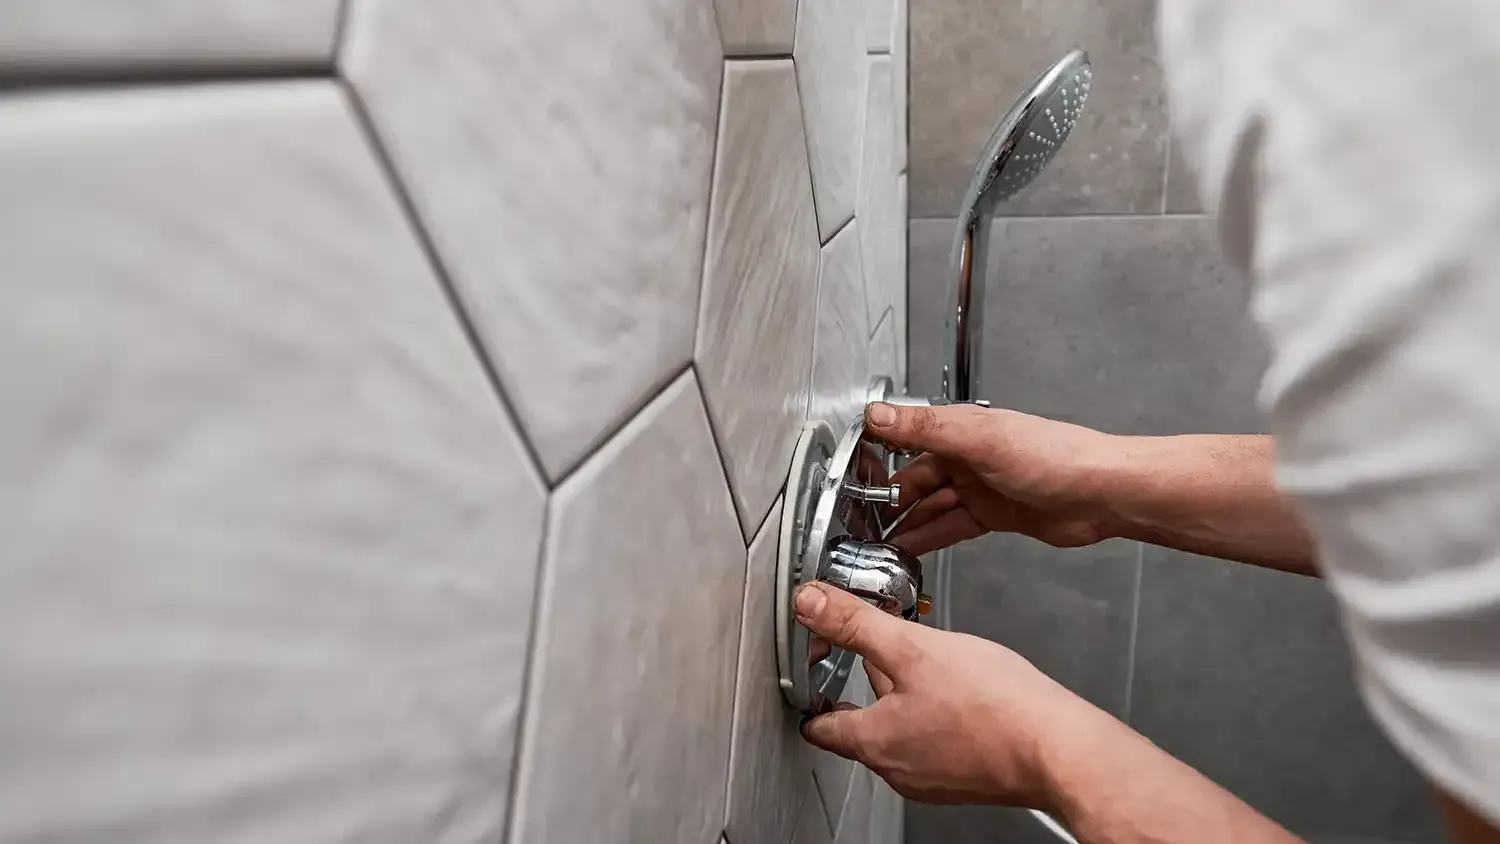
Male plumber working on bathroom renovation at home.
By Gravitate One • September 15, 2026
Upgrade your bathroom with a walk-in shower. Learn the top benefits, design options, and layout tips from Renovate Ease to create your ideal space.
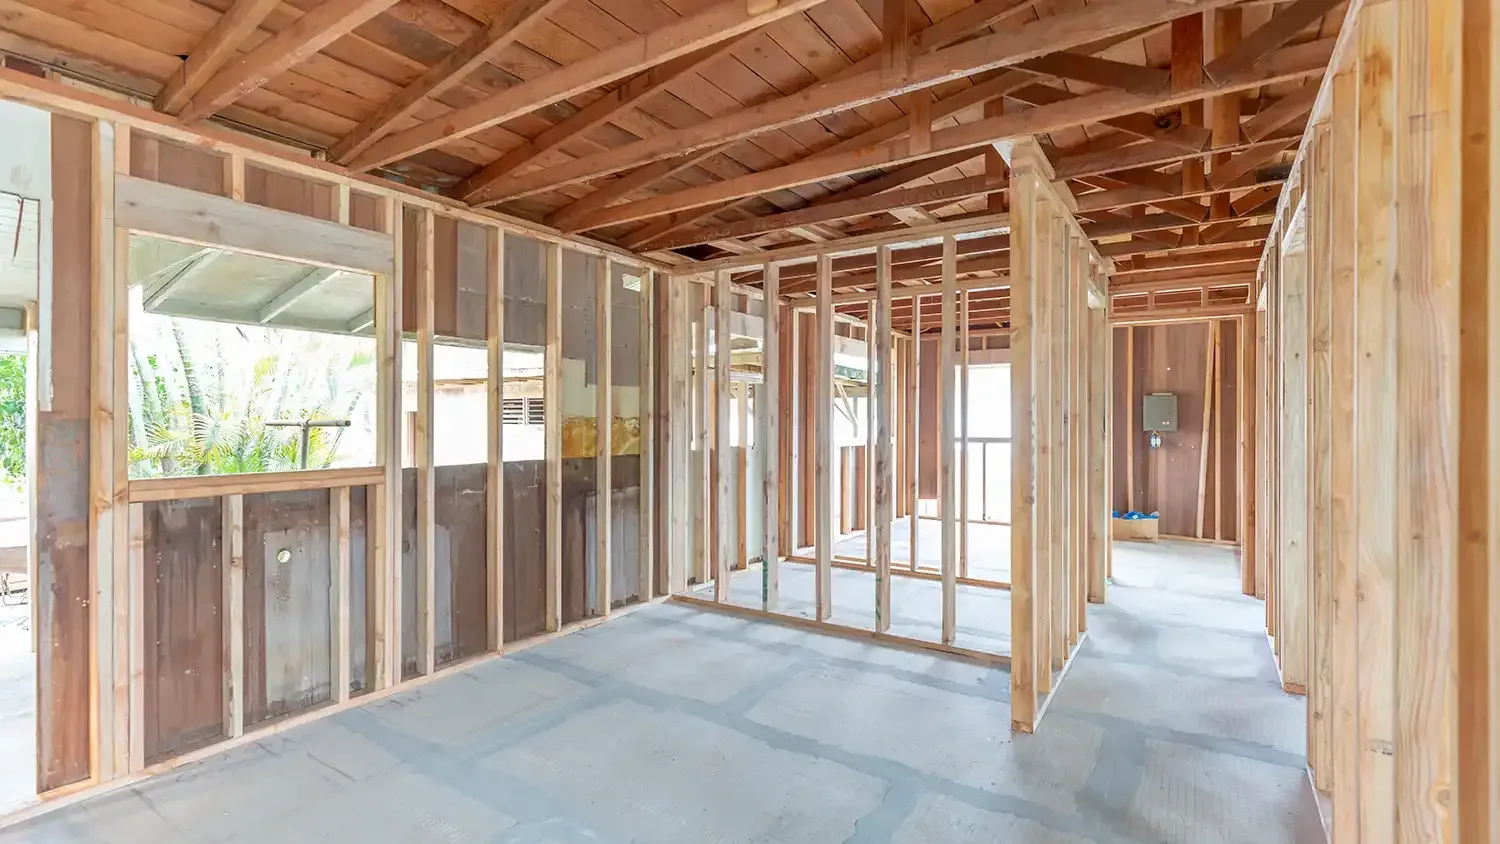
Interior construction home remodel framing project
By Gravitate One • September 1, 2026
Planning a Utah home renovation? Discover expert tips from Renovate Ease on kitchen upgrades, basement finishing, and local building codes.
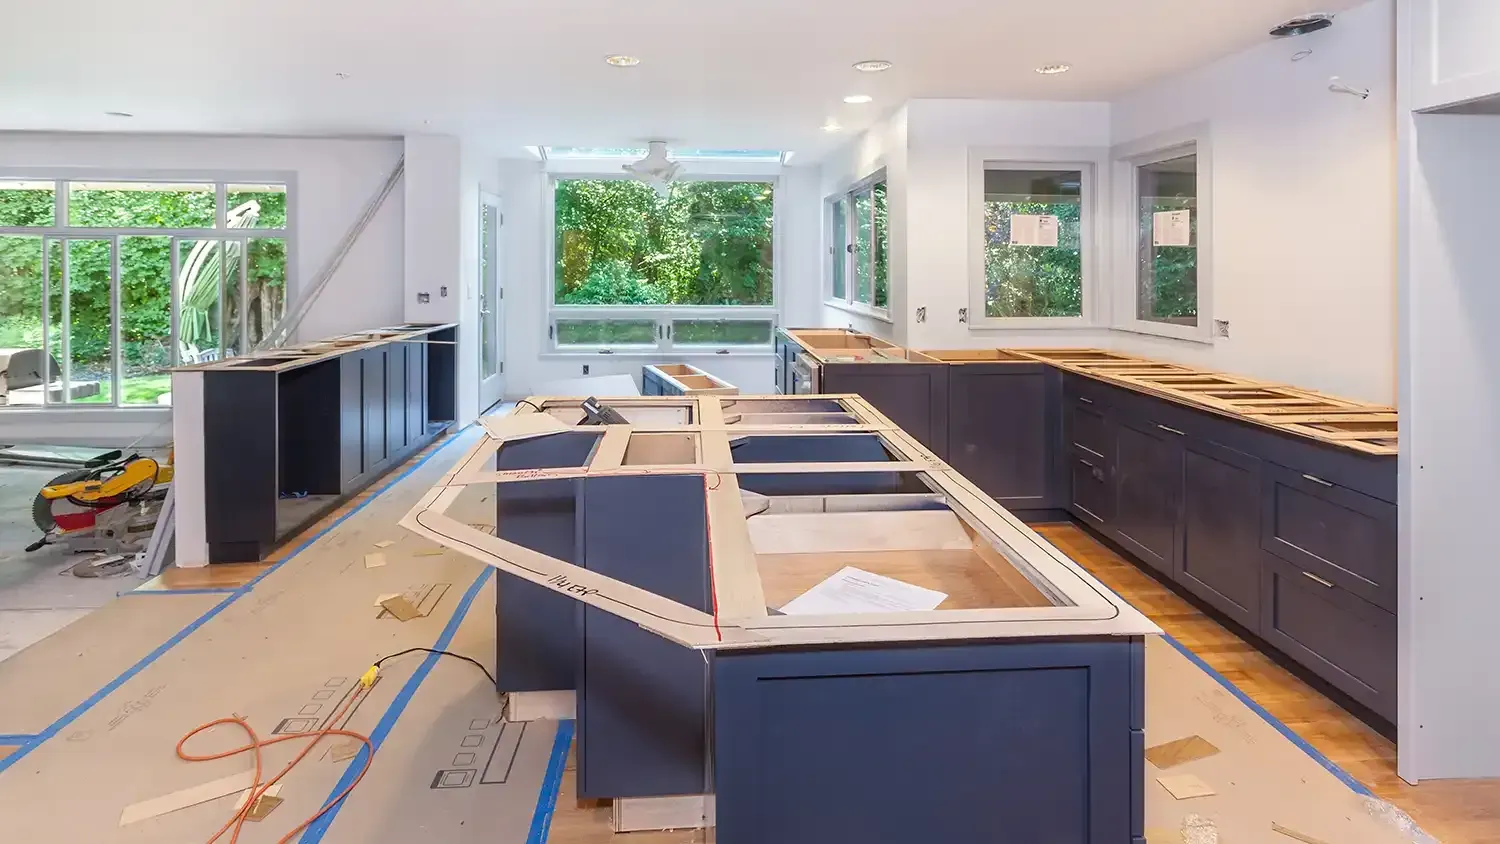
Cutting and marking balsa wood templates for making engineered stone countertops
By Gravitate One • August 31, 2026
Plan your Utah kitchen remodeling project with confidence. Get expert tips on layout, materials, and avoiding common pitfalls to create your dream space.
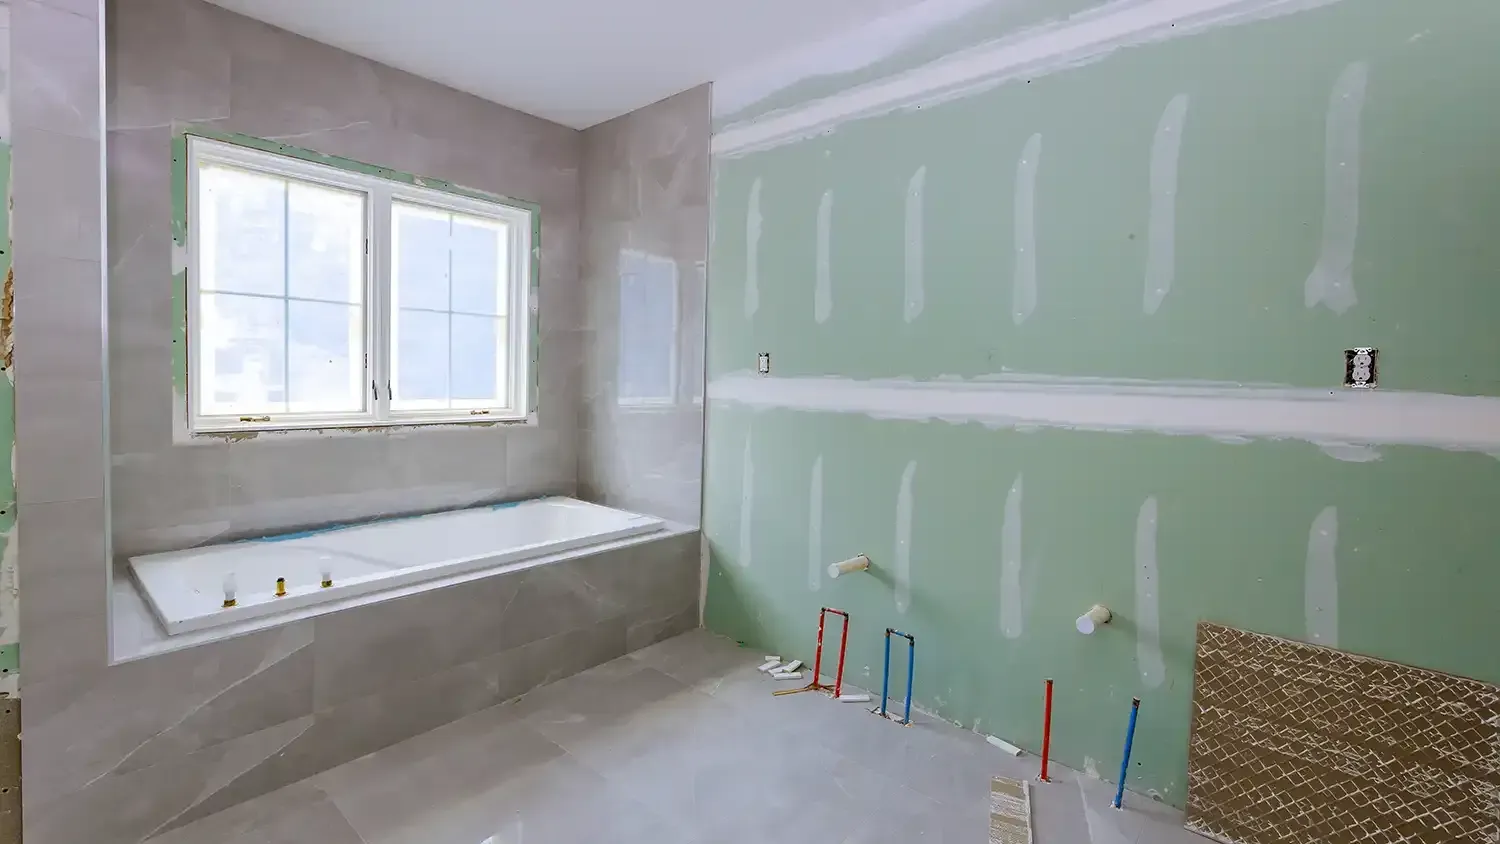
Under construction new bathtub remodeling a home bathroom, plumbing pipe for new sinks
By Gravitate One • August 17, 2026
Planning a bathroom remodel in Utah? Get expert tips on layout and durable design choices to create your perfect, functional retreat from Renovate Ease.
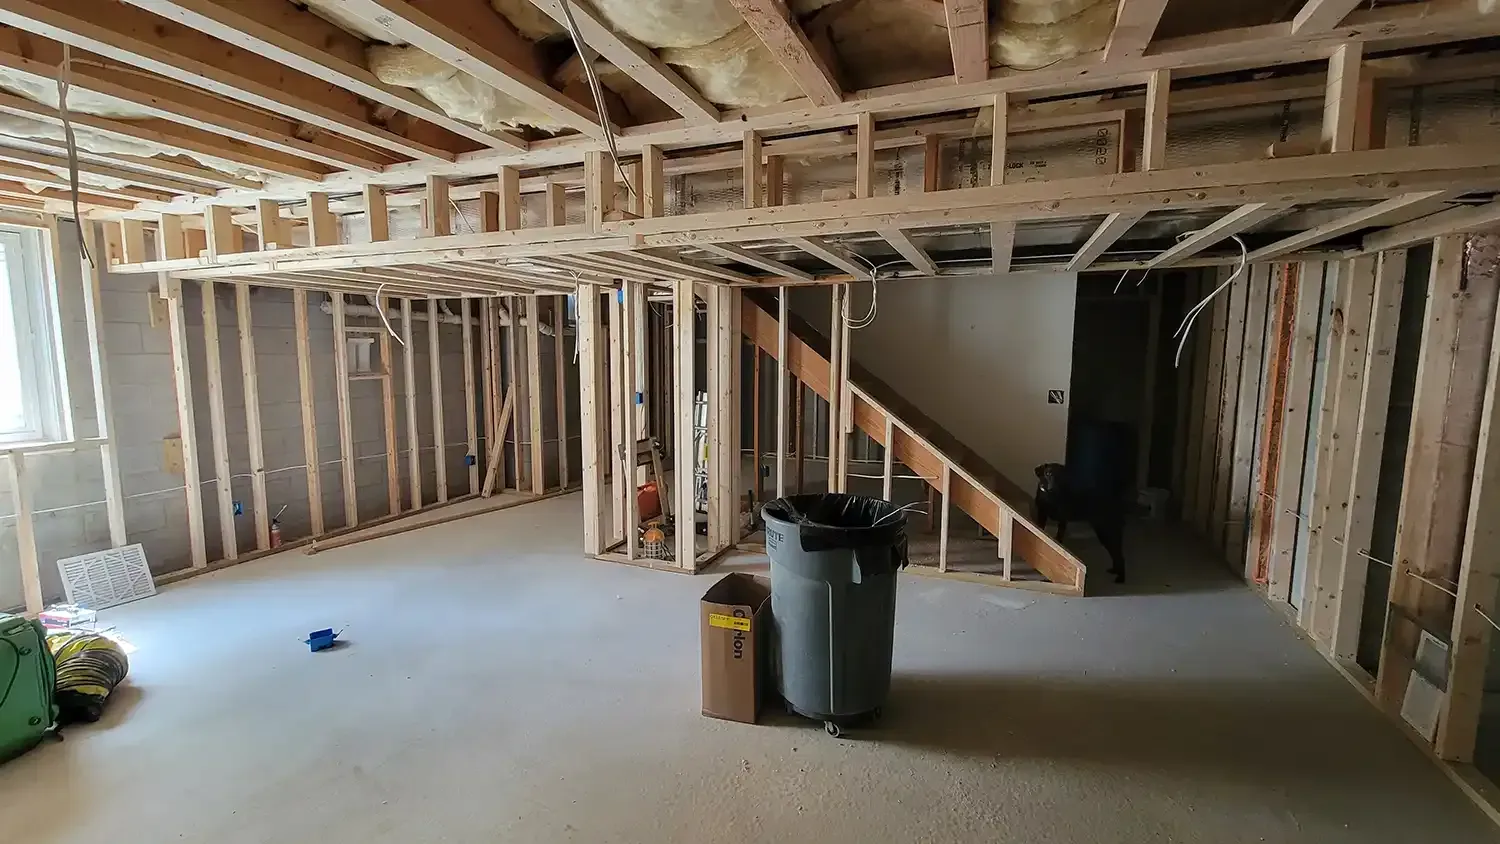
Remodeling Modern Basement
By Gravitate One • August 3, 2026
Planning finished basements in Utah? Learn essential tips on insulation, moisture control, and local codes to transform your lower level into a perfect space.
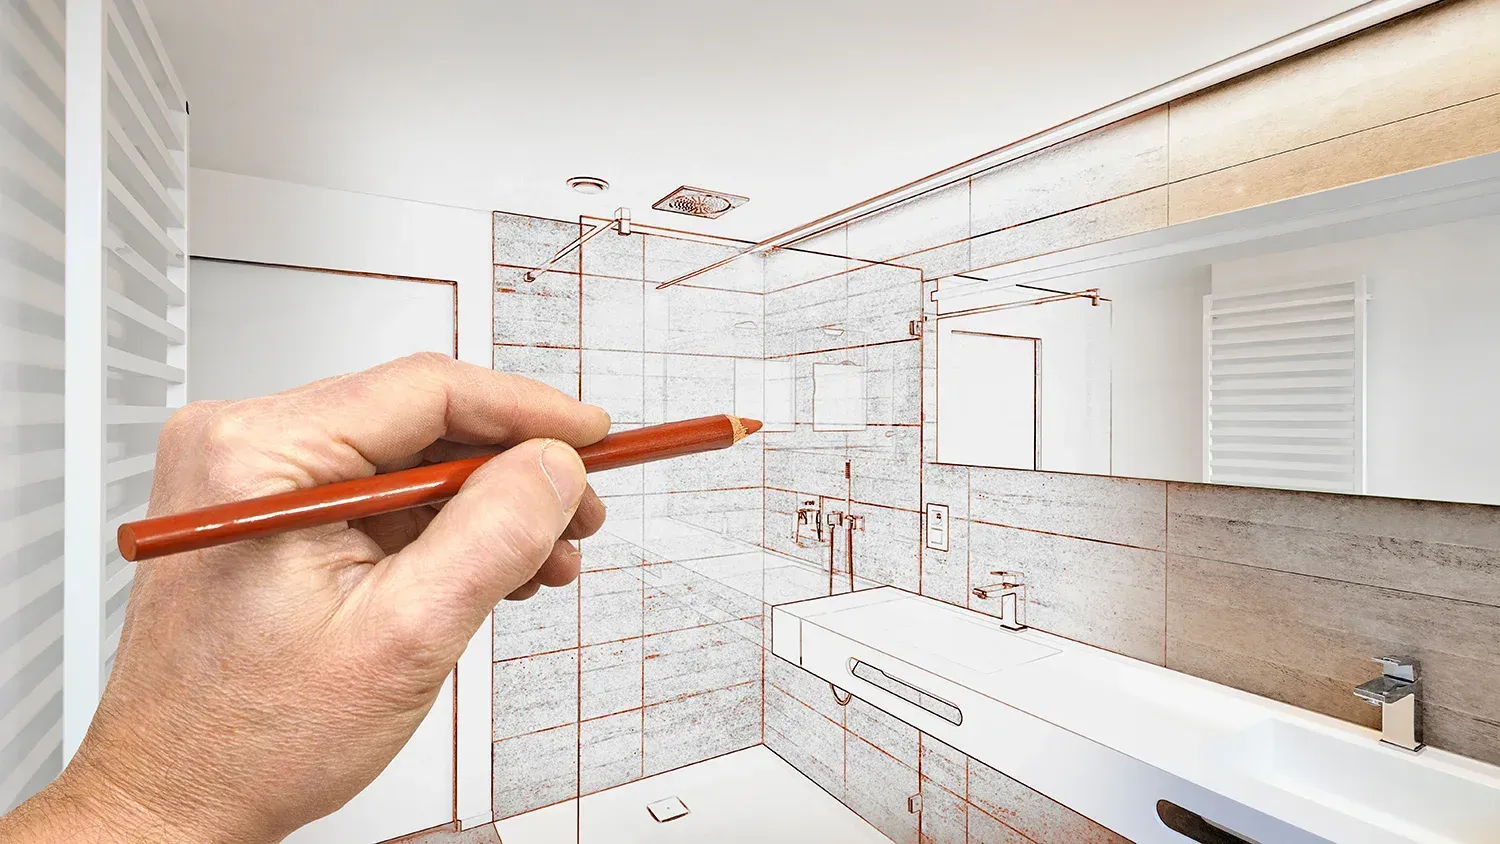
Utah bathroom remodel
By Gravitate One • March 27, 2026
Planning a bathroom remodel in Utah? Discover the 5 essential things to know before you start, from budgeting and design trends to hiring the right local contractor.
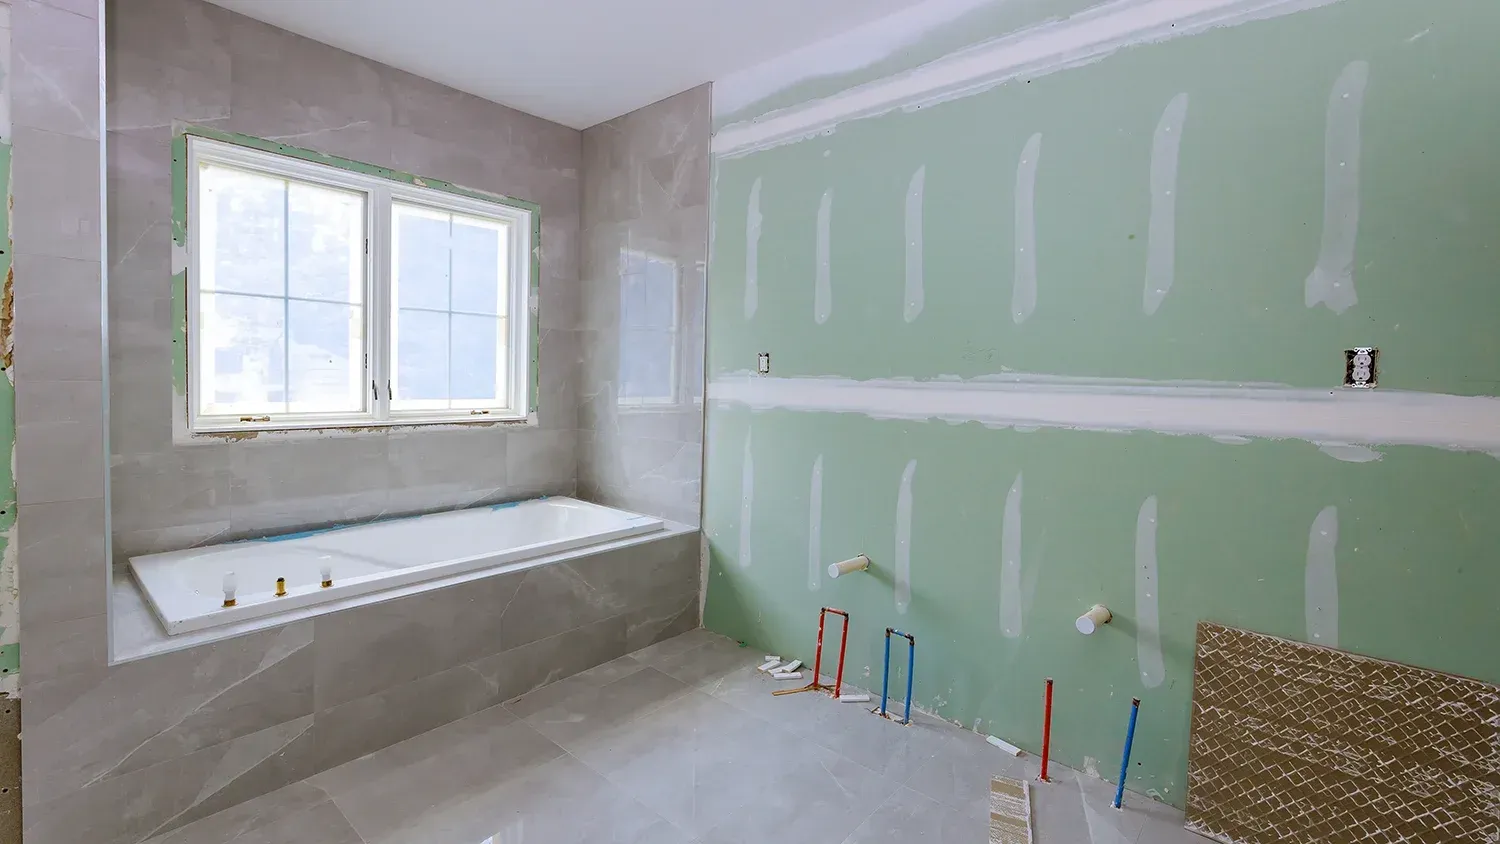
utah bathroom renovation
By Gravitate One • February 26, 2026
Boost your Utah home's value and style with a professional Utah bathroom renovation. Explore modern trends for a high-ROI upgrade.
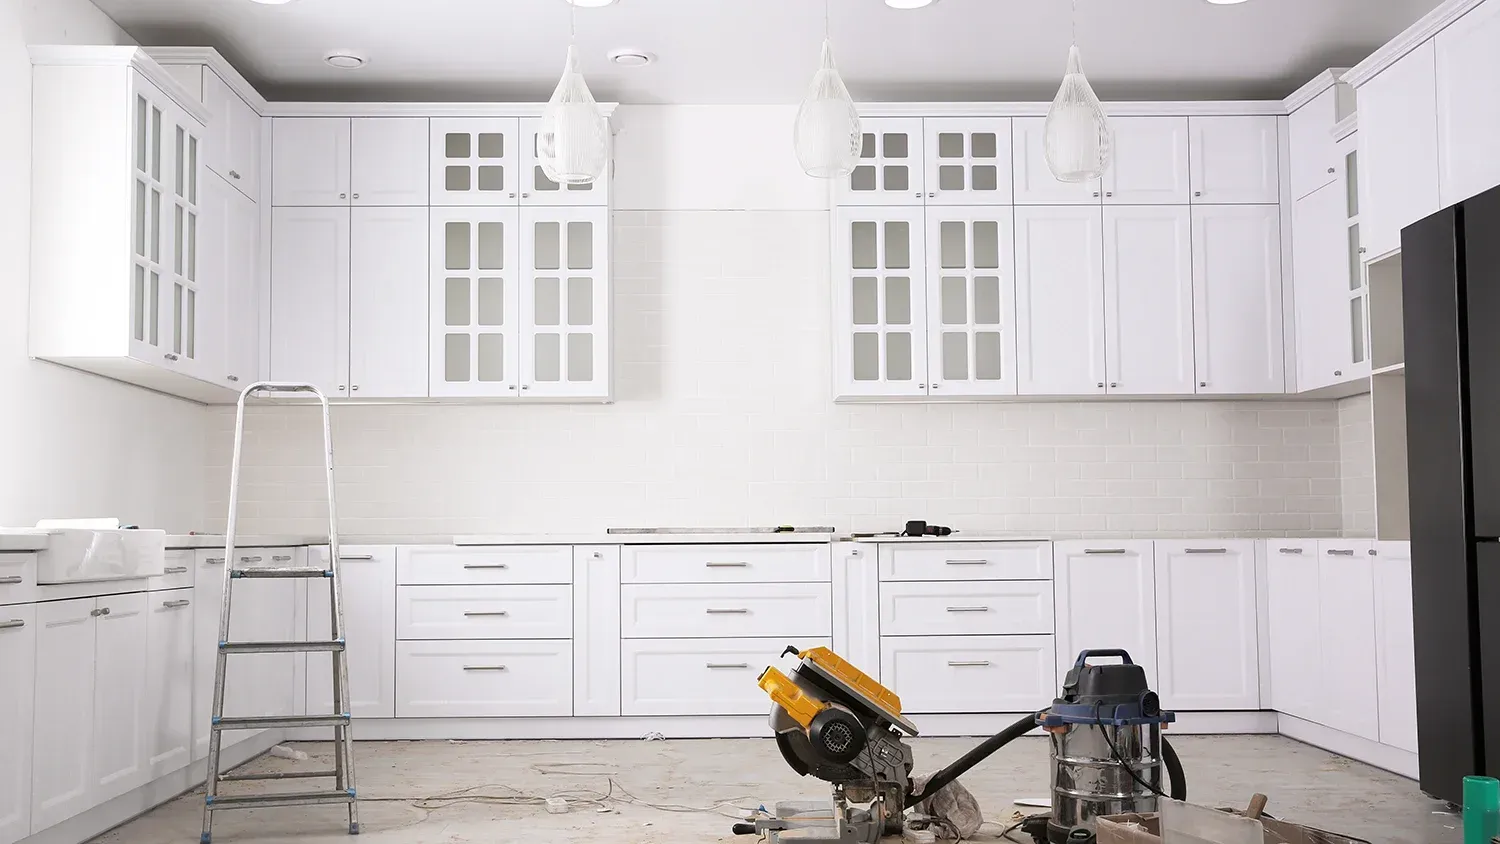
Kitchen remodel
By Gravitate One • January 27, 2026
Upgrade your home with a stunning Utah kitchen remodel. Discover trending Mountain Modern styles, essential features. Read the local experts today!
Show More

Ready to Start Your Project?

Inspired by what you've read? Contact Renovate Ease today to discuss your home remodeling needs and get a personalized quote. Let's turn your vision into a reality.

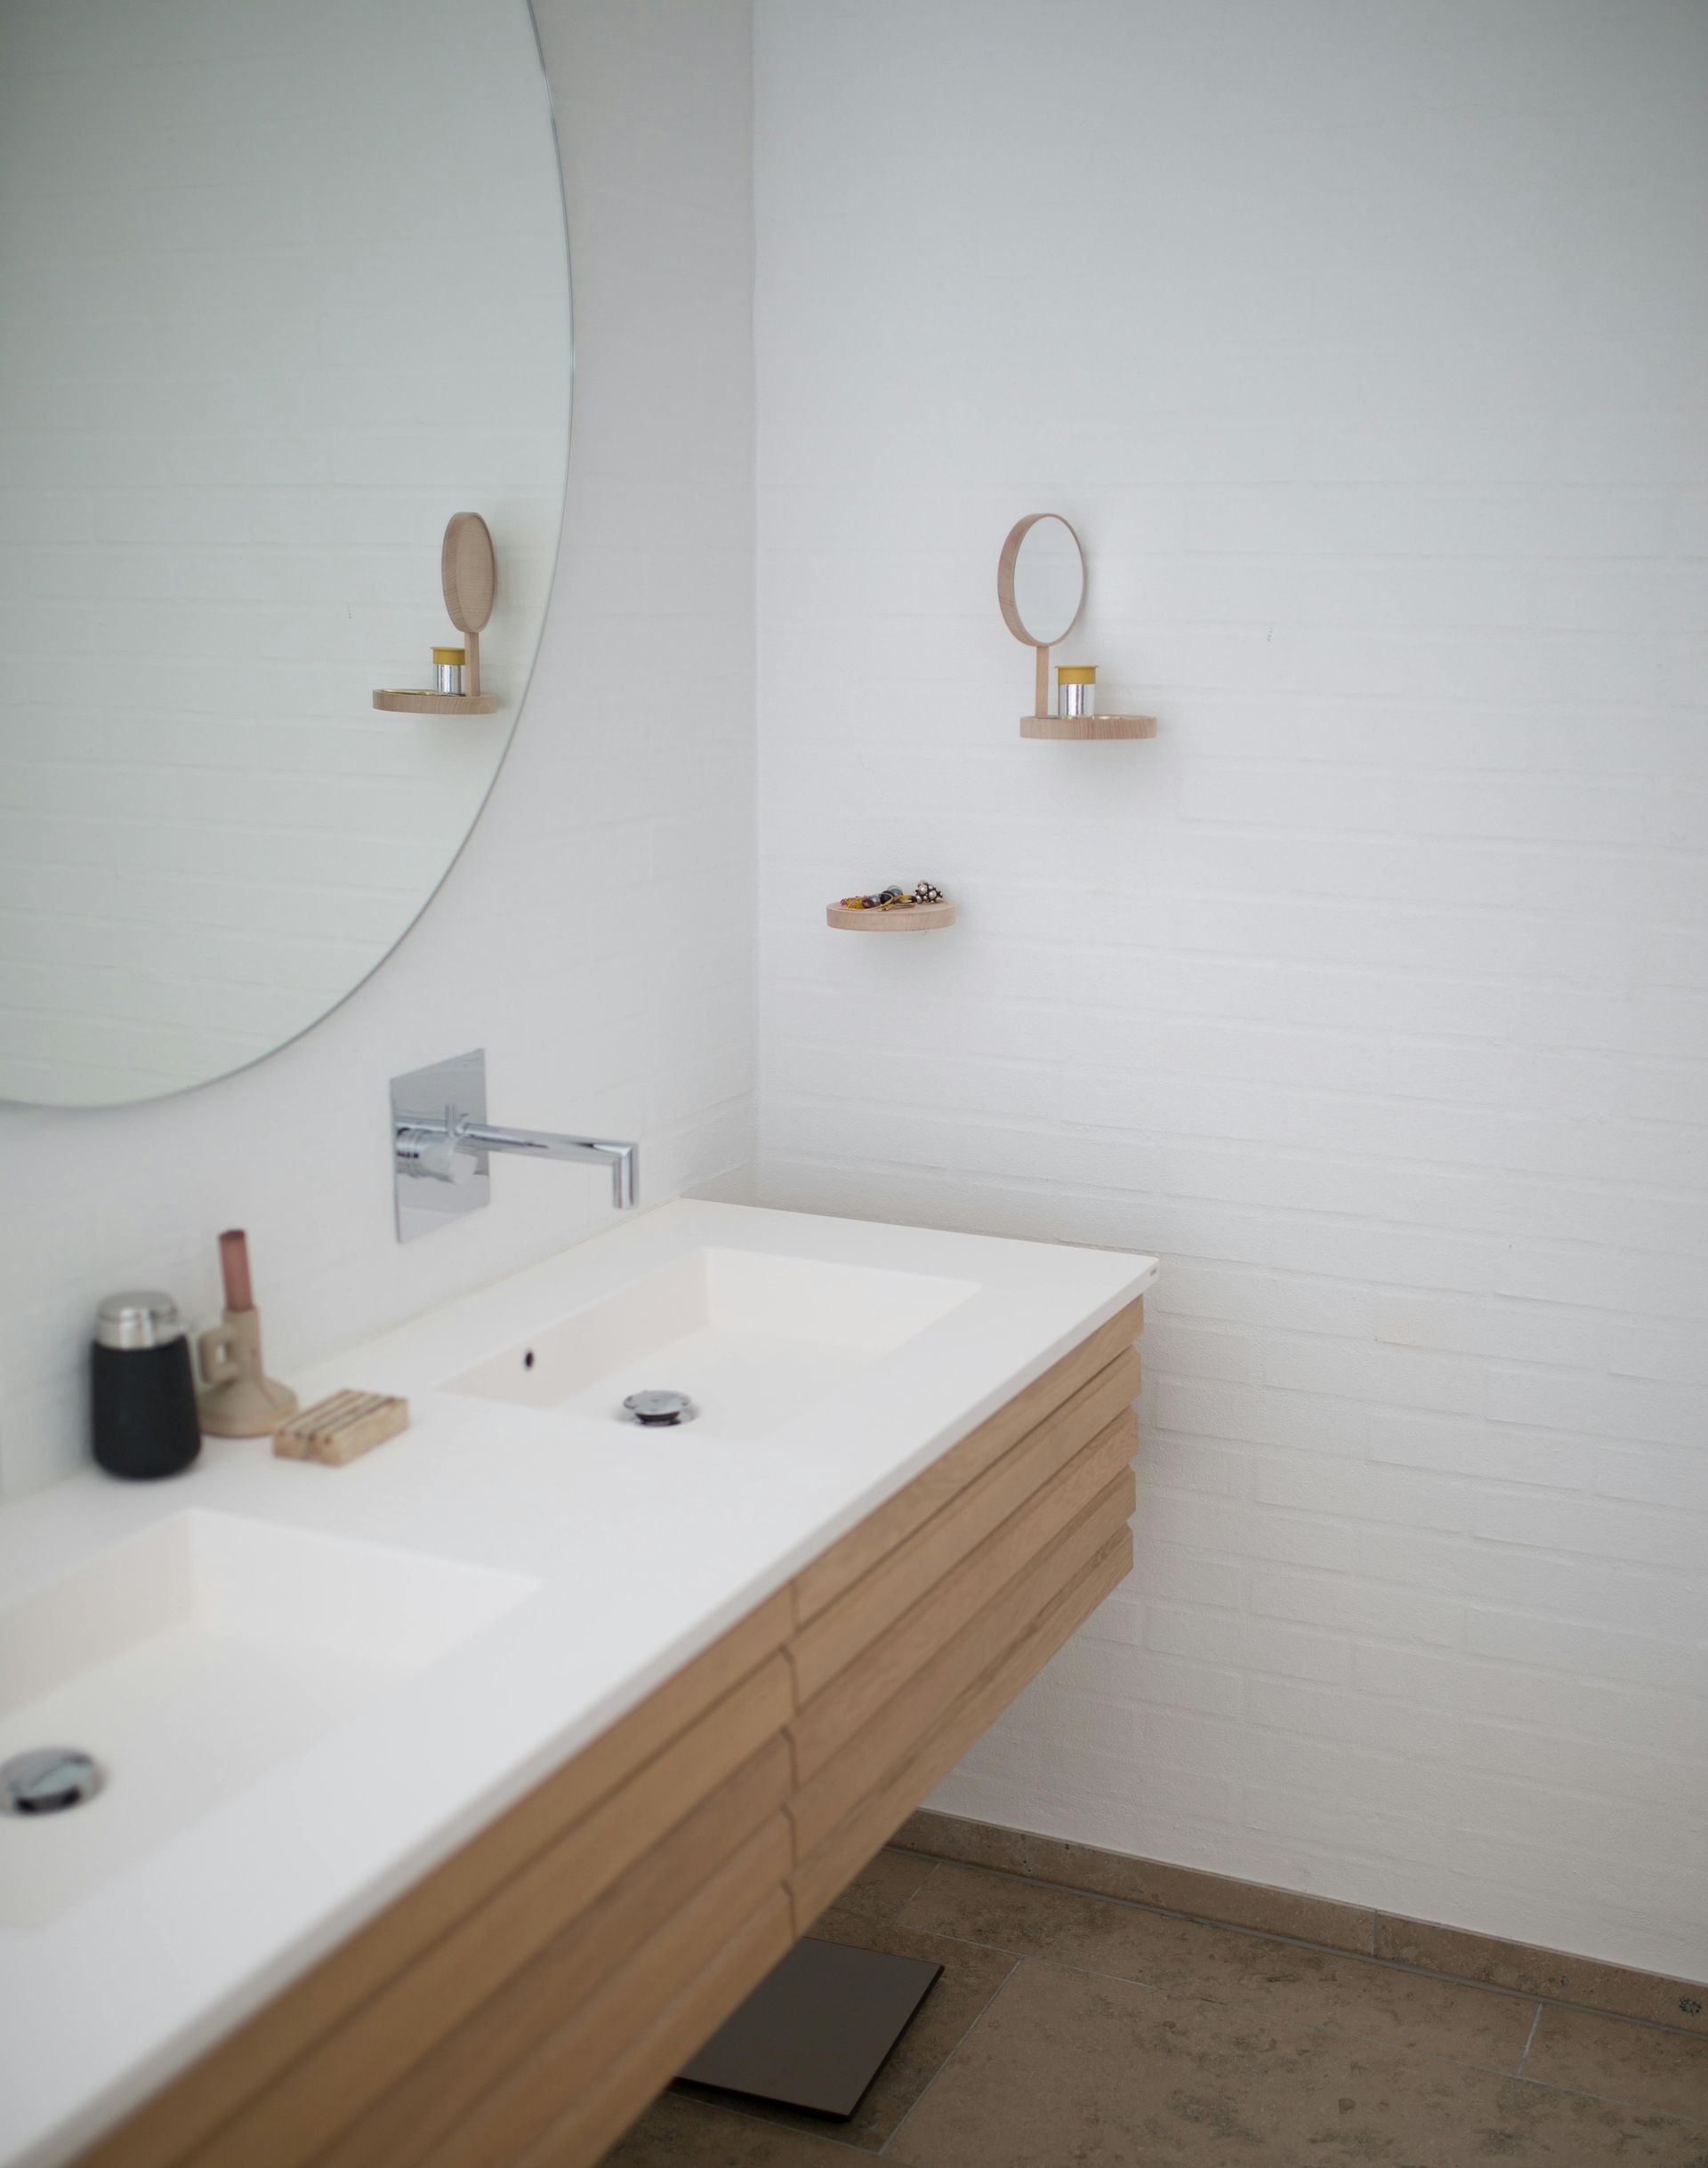
Modern bathroom with a round mirror, a long wood vanity, and a small hand mirror on the wall.