One person opens the refrigerator. Another tries to reach the oven. A guest sets a drink on the only clear counter, exactly where you were about to carve dinner.
Holiday hosting can make a kitchen’s everyday frustrations hard to ignore. It can also help you identify which changes would actually make the room work better.
You do not need a remodel just because your cabinets are a color you no longer love. But if cooking, cleanup, and gathering repeatedly compete for the same small space, these functional issues can inspire thoughtful kitchen layout ideas and practical kitchen remodel ideas.
1. Everyone Has to Walk Through the Cooking Area (Poor Traffic Flow)
If the route to the dining room, backyard, or refrigerator cuts between the cook and the range, hosting can turn normal movement into constant interruptions.
Watch where people naturally travel during a meal. Adjusting your kitchen layout ideas might involve moving guest access away from hot pans or giving the refrigerator a more convenient approach for seamless entertaining.
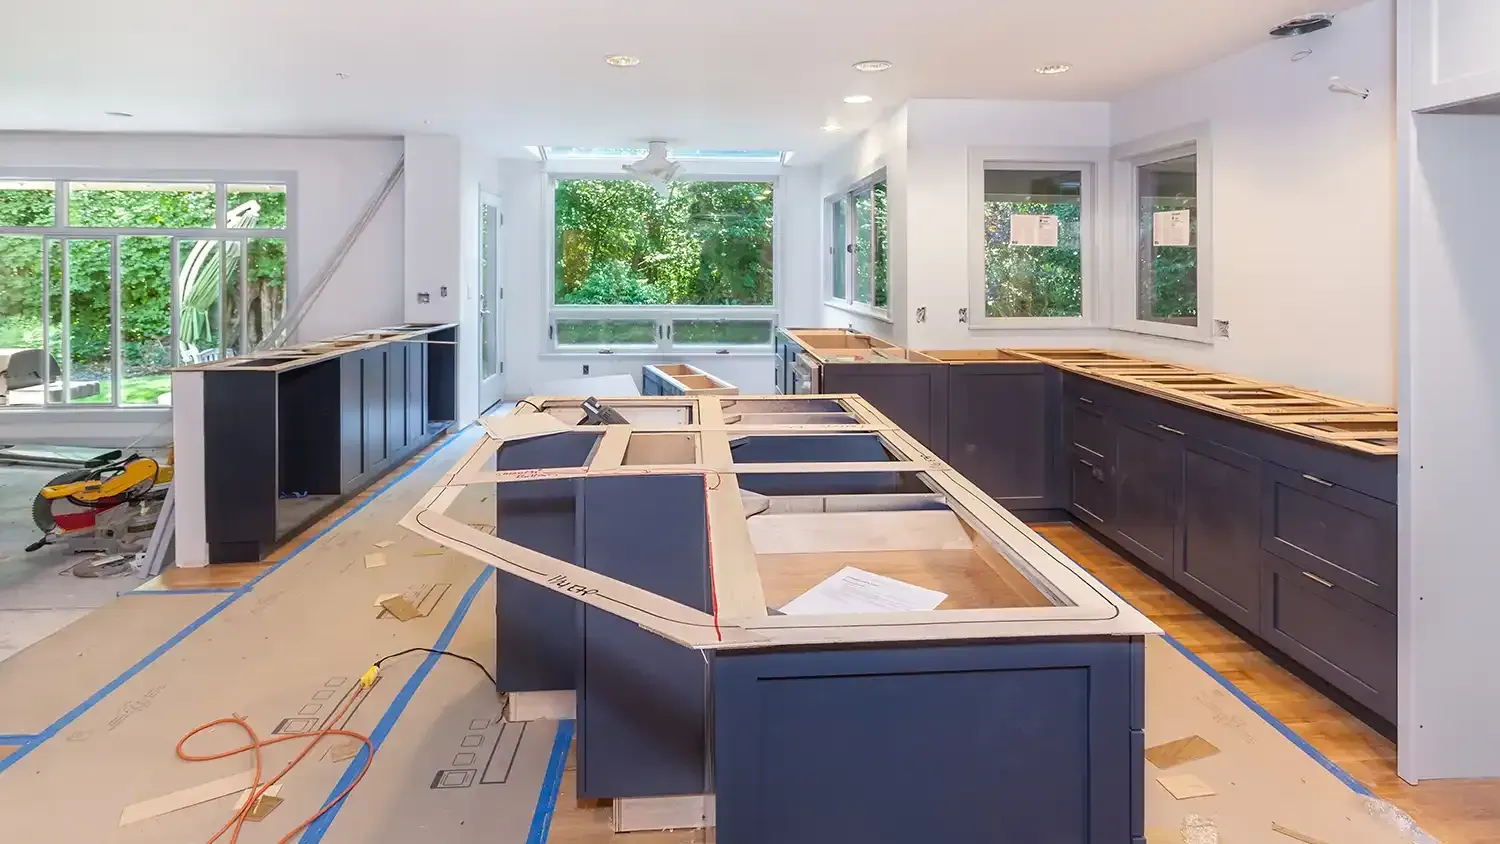
An island can help define separate areas, but only when the room has enough clearance. Adding one to a narrow kitchen may make traffic worse.
2. There Is Nowhere to Prepare or Set Down Food (Inadequate Counter Space)
A kitchen may have plenty of counter space on paper while offering little useful work surface. Small sections separated by appliances, a crowded sink area, or a permanent collection of countertop gadgets can leave you preparing dinner in the wrong spot.
Think about where you chop, mix, unload groceries, and set down hot dishes. Better landing space near the right appliances may be more helpful than simply adding a larger countertop elsewhere.
A remodel might create a continuous prep area, relocate small appliances into dedicated storage, or introduce a peninsula where it fits. Select durable countertops based on how you cook and the care you are willing to provide.
3. Cabinets Do Not Hold What You Actually Use (Lack of Storage)
Deep cabinets that hide serving dishes, overflowing drawers, and a pantry with no clear organization can make every gathering harder to manage. Start by listing what needs a home. Large platters, baking equipment, food containers, and everyday dishes all have different storage needs.
Clever kitchen storage ideas include deeper drawers, pull-out pantry storage, adjustable shelves, and custom cabinetry designed for awkward corners. If your existing setup consistently wastes space, exploring a kitchen renovation ideas plan with specialized storage may transform your daily workflow.
4. Appliances Get in Each Other’s Way (Awkward Appliance Placement)
A dishwasher that blocks the sink or an oven door that obstructs the main walkway can make a kitchen frustrating even when you are cooking alone. During a gathering, those conflicts multiply. Look at the room with appliance doors open, rather than judging only the closed-door layout.
New appliance locations may improve the workflow, but moving plumbing, ventilation, or electrical connections affects scope. Appliance dimensions and required clearances should be settled before cabinetry is finalized.
5. You Cannot See Clearly Where You Work (Insufficient Lighting)
A bright fixture in the middle of the ceiling may still leave your cutting board in shadow. Lighting that feels pleasant during dinner may be inadequate for food preparation and cleanup.
A layered plan can combine general lighting, focused task lighting, and adjustable light around seating. Under-cabinet lighting may help illuminate counters without relying on a single overhead source. The goal is useful light where you need it, with controls that let the room shift from meal preparation to gathering.
6. Guests Have Nowhere to Gather Outside the Work Zone (Creating a Kitchen for Entertaining)
People naturally gravitate toward the kitchen. Designing a kitchen for entertaining means offering guests a natural destination—like a seating edge, a beverage station, or a wider transition into the adjoining living room—so they stay comfortable without crowding the cook.
A seating edge, nearby beverage station, or better connection to an adjacent room can give guests a natural destination.
That does not mean every kitchen needs an island. A peninsula, a small table, or a change to the room’s arrangement may work better for the available footprint.
7. The Kitchen and Dining Area Feel Disconnected (Old or Inefficient Layout)
An awkward doorway or cramped passage can make carrying food and clearing dishes unnecessarily difficult.
A wider opening or revised connection may help, but opening a wall is a construction decision. Structural conditions, utilities, and the desired separation between rooms need to be evaluated first.
An open concept is not automatically the best choice. Some households prefer to contain cooking noise or keep part of the kitchen out of view. The right solution improves the connection without sacrificing how you want the home to feel.
Turn Hosting Frustrations Into a Useful Plan
After a gathering, write down the three problems you noticed most. Include where they happened and who was using the space. Those observations give a designer more to work with than a collection of inspiration photos alone.
Explore Renovate Ease’s
kitchen remodeling services and
project gallery for ideas, then discuss which changes fit your home.
If the holidays are close, avoid assuming a major renovation can be completed before guests arrive. Planning now can help establish a realistic scope and schedule for a future project.
For comprehensive kitchen remodel Utah projects, Renovate Ease serves
Syracuse and surrounding regions. Check the
areas we serve or
contact our team to discover inspiring kitchen renovation ideas and turn your hosting challenges into tailored solutions.
Frequently Asked Questions
How do I know when my kitchen needs remodeling?
Repeated problems with circulation, storage, lighting, or appliance access may justify exploring a remodel. First consider whether organization or a smaller improvement could address the issue.
What kitchen layout works well for entertaining?
One that lets guests gather without blocking preparation, cooking, and cleanup. The best arrangement depends on the room and how your household hosts.
Can a kitchen remodel add more storage?
Yes, a revised cabinet plan can create more useful storage. The benefit comes from matching it to your belongings and available space.
Is an island right for every kitchen?
No. An island needs adequate clearances and should improve the workflow. Some kitchens work better with a peninsula or an unobstructed center.
When should I start planning a kitchen remodel?
Begin before the date you hope to start construction. Design, material selections, ordering, and any required approvals need time, and availability varies by project.