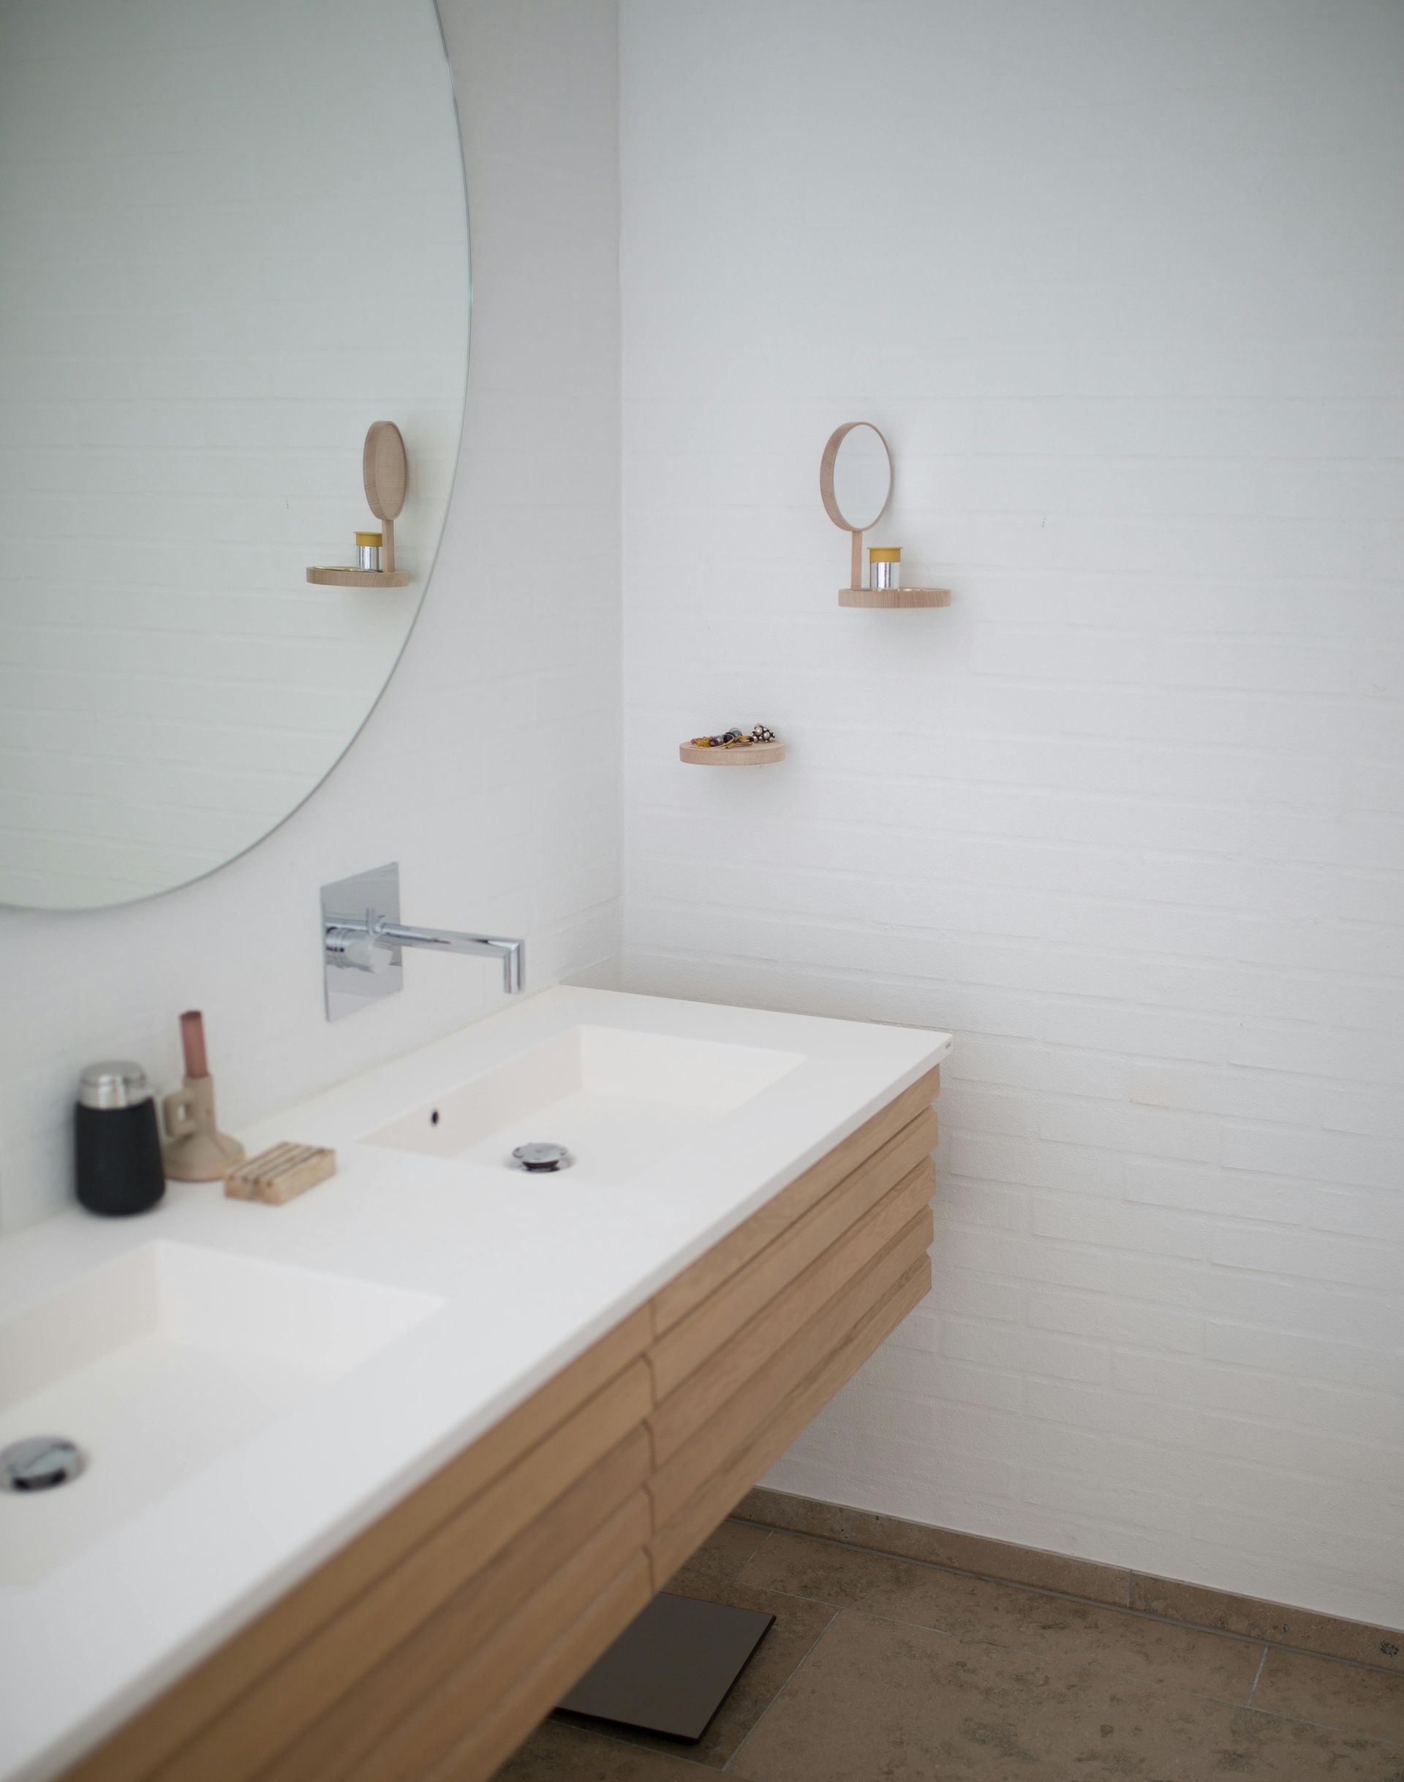
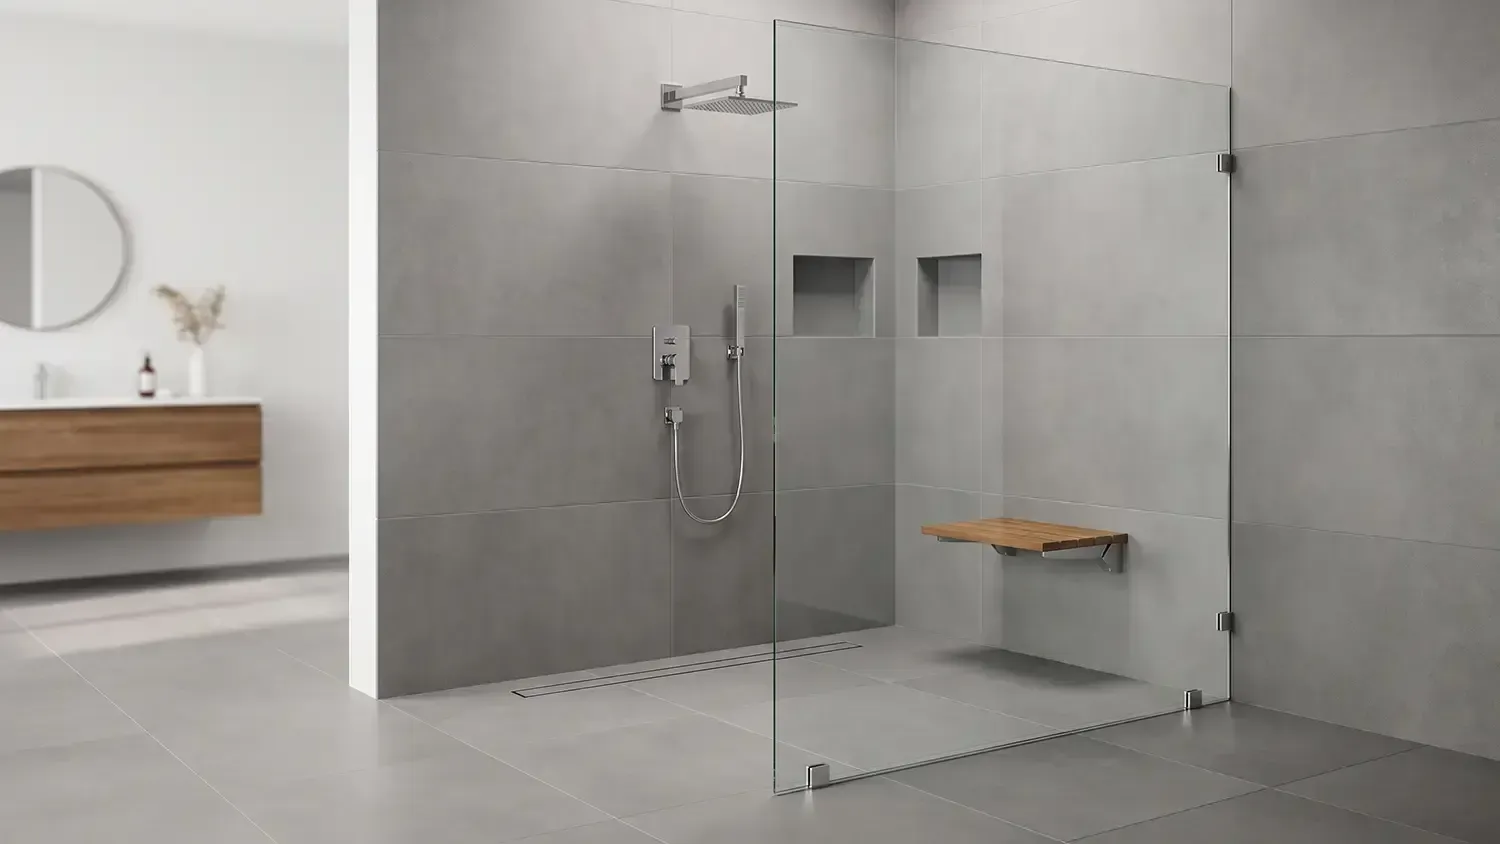
Getting into the shower shouldn’t feel like stepping over a hurdle. For some homeowners, stepping over a tub can be uncomfortable. Others are remodeling a bathroom they hope to use comfortably for years to come. And sometimes, the goal is simply to make a crowded room feel more open. Curbless showers can help with all of those goals. By removing the raised edge at the entrance, they offer a smoother way in and a clean, modern look. At Renovate Ease, we help Northern Utah homeowners choose showers that fit their homes and routines. What Is a Curbless Shower? A curbless shower has no raised curb at its entrance. The bathroom floor meets the shower floor without a lip to step over. Inside the shower, a gentle slope guides water toward the drain while the entrance stays level with the bathroom floor. A curbless shower is a type of walk-in shower, but not every walk-in shower is curbless. Some have a low threshold. If you want a completely step-free entrance, make that part of the conversation from the beginning. You can also have a curbless shower with a glass door or fixed panel. An open entrance is an option, but it needs to suit the bathroom. Easier Access for Everyday Use Removing the curb eliminates an obstacle when entering and leaving the shower. That can be helpful if lifting your foot over an edge is difficult or your balance has changed. However, an accessible shower takes more than a step-free entrance. Someone who uses a walker or wheelchair needs enough space to approach and use the shower comfortably. The design should also account for where the controls are placed. A person showering from a seat should be able to reach them without an awkward stretch. Our walk-in shower services include curbless and low-threshold options, allowing us to discuss which approach makes sense for your bathroom. A Practical Choice for Aging in Place If you’re planning to stay in your home as you get older, a bathroom remodel is a good opportunity to prepare for changing needs. You may not need a shower seat today, but leaving room for one could be useful later. Planning secure backing for grab bars before the walls are finished can also make future additions easier. A built-in bench that matches the shower tile can add comfort while fitting naturally into the bathroom’s design. Just make sure it leaves enough room to move and puts the shower controls within easy reach. A Modern Look That Opens Up the Room A curbless entrance creates less of a visual break between the shower and the surrounding floor. Paired with clear glass, it can help a bathroom feel less divided. That can make a difference in a smaller room where a bulky shower enclosure dominates the space. You aren’t adding square footage, but you may gain a clearer view across the bathroom. Coordinating floor finishes can strengthen that effect. Just remember that shower flooring needs to be suitable for wet use, even if you want it to resemble the flooring outside. For more layout ideas, explore our small bathroom design guide . What Keeps Water Inside a Curbless Shower? The details beneath the finished surface matter as much as the appearance. Proper Floor Slope Water needs a consistent path toward the drain. An incorrectly sloped floor can leave puddles or allow water to move toward the entrance. Creating that slope while keeping the entrance level with the bathroom floor requires careful planning around the floor’s existing structure. Drainage and Splash Control Drain placement affects how the shower floor is built. The drain must also accommodate the water coming from the shower fixtures. Spray needs separate attention. A showerhead aimed toward an open entrance can splash the bathroom floor even when the drain works properly. Depending on the layout, a glass panel or door may be the better choice. Waterproofing Beyond the Entrance Tile and grout alone do not waterproof a shower. Protection beneath the surface helps keep moisture from reaching the structure. With no curb separating the shower from the room, waterproofing must also protect areas beyond the entrance that are exposed to water. Will a Curbless Shower Fit Your Space? A large bathroom offers more layout options, but a smaller bathroom doesn’t automatically rule out a curbless shower. The question is whether there’s enough room for comfortable use and effective splash control. A fixed glass panel may work well in one bathroom, while another needs an enclosure. The floor construction can also affect what’s possible. Keeping the entrance level may require lowering the shower floor or raising the surrounding bathroom floor. Those changes can add work and affect the cost. A remodeling company in Northern Utah can assess your bathroom’s floor construction and available space before you choose finishes. That gives you a clearer idea of which curbless designs will work in your home. Why Professional Installation Matters A curbless shower brings several parts of the remodel together. The floor must support the design, and the waterproofing must connect correctly with the drain. Professional installation helps address those details before they become problems. It also allows you to plan safety features while the walls and floor are accessible. At Renovate Ease, our bathroom remodeling services include accessible shower solutions. We help you consider the whole bathroom so the finished shower works with the space around it. Contact us for a free in-home consultation . We’ll review your space and help you determine whether a curbless shower fits your needs and remodeling plans.
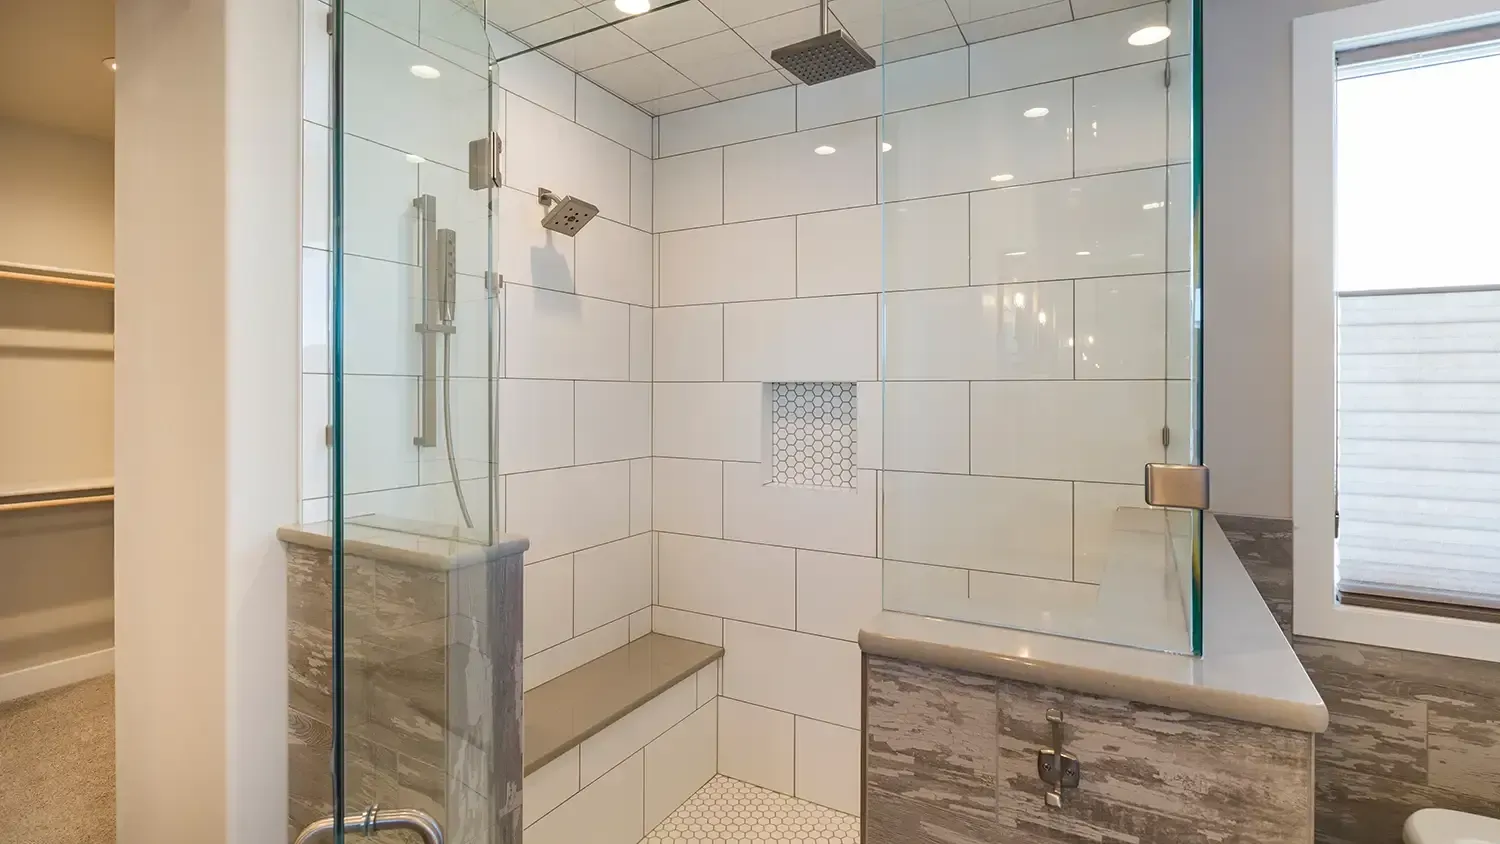
Is a tub-to-shower conversion worth it? Explore layout, accessibility, materials, and installation details for your Utah bathroom.
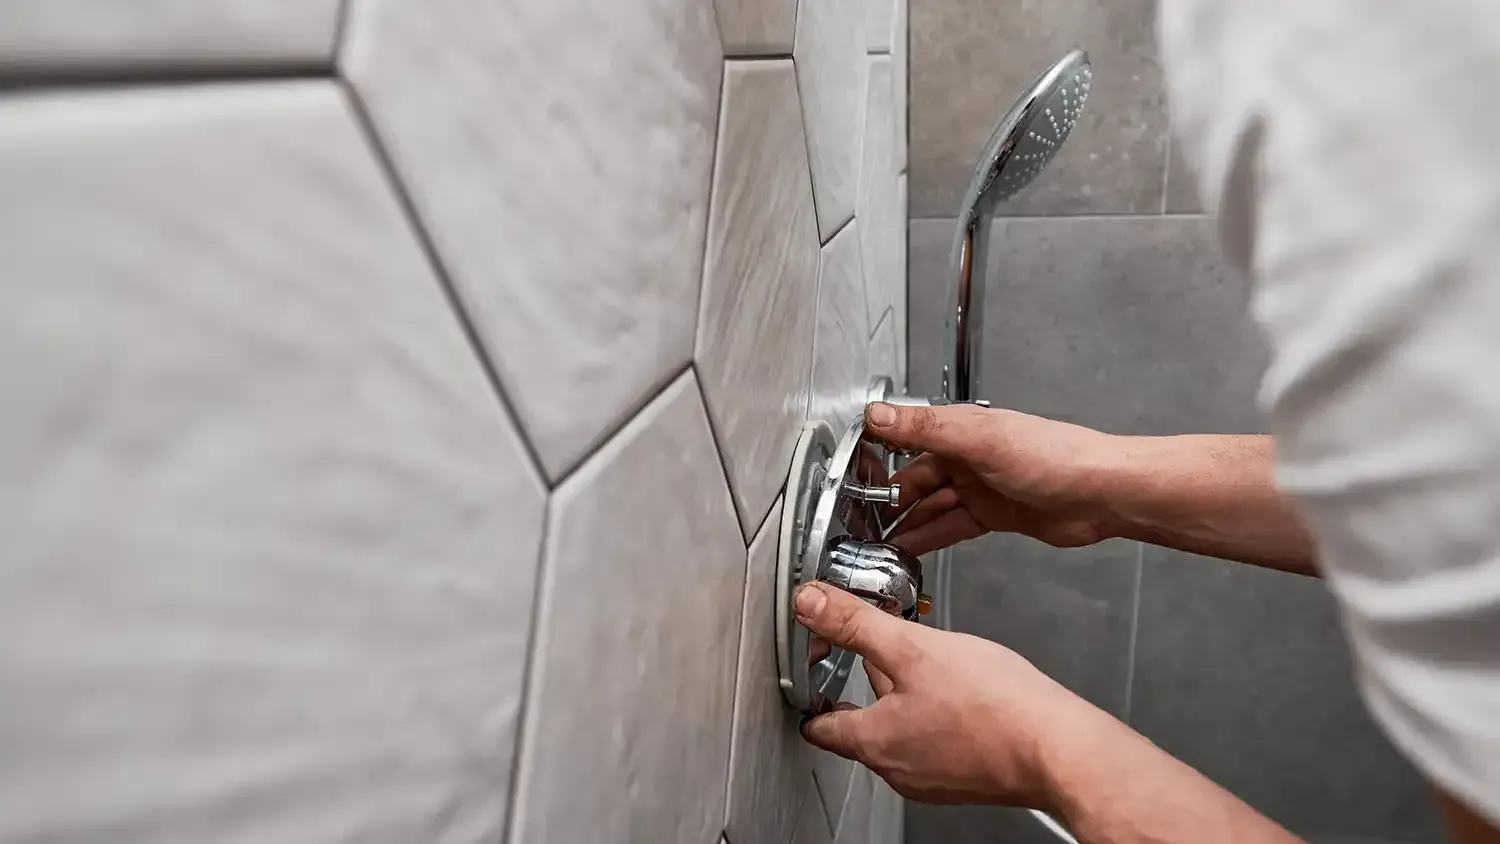
Upgrade your bathroom with a walk-in shower. Learn the top benefits, design options, and layout tips from Renovate Ease to create your ideal space.
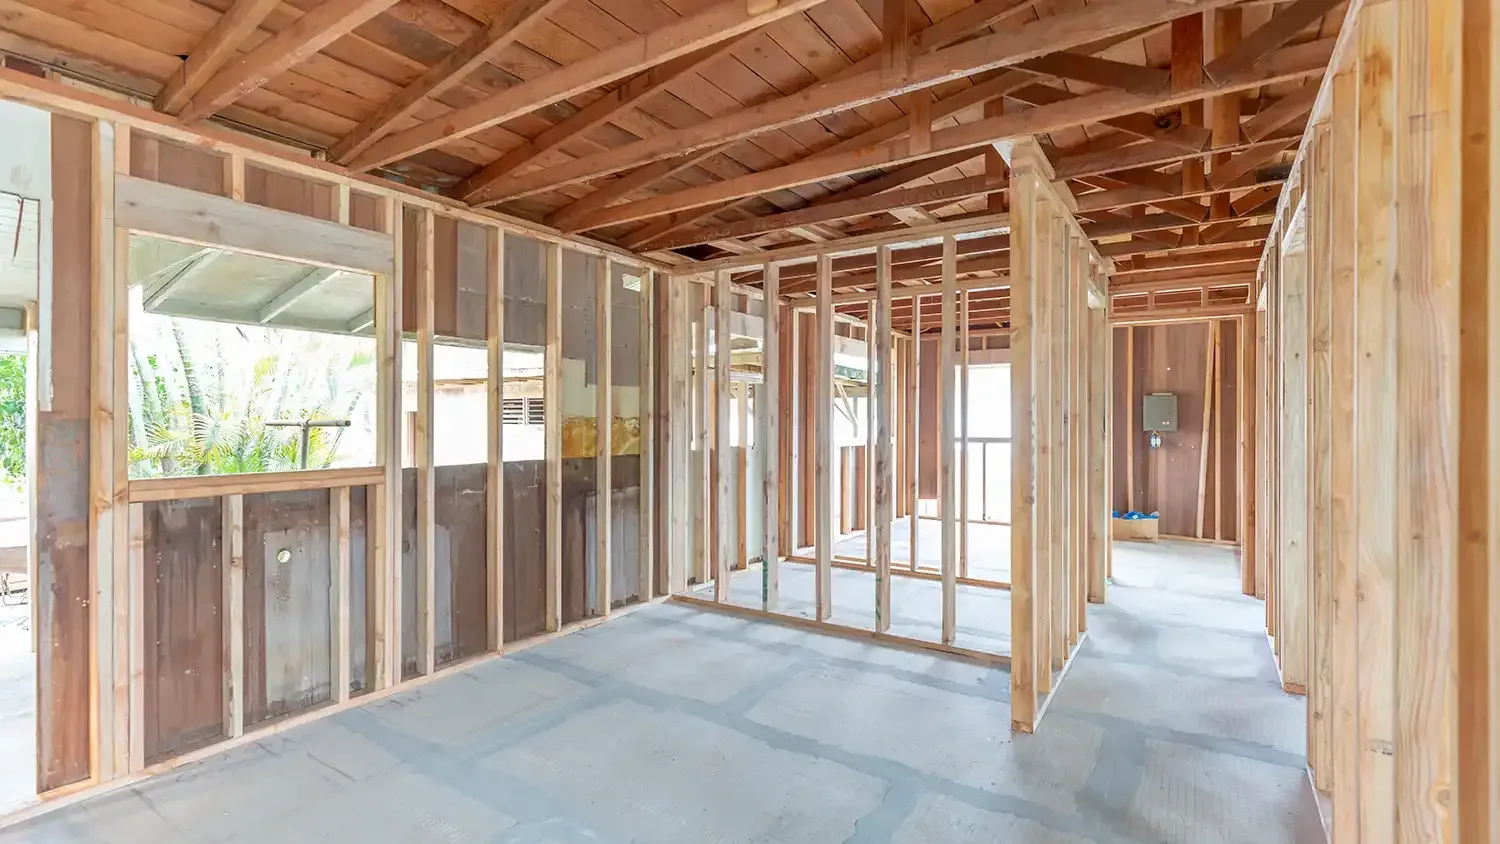
Planning a Utah home renovation? Discover expert tips from Renovate Ease on kitchen upgrades, basement finishing, and local building codes.
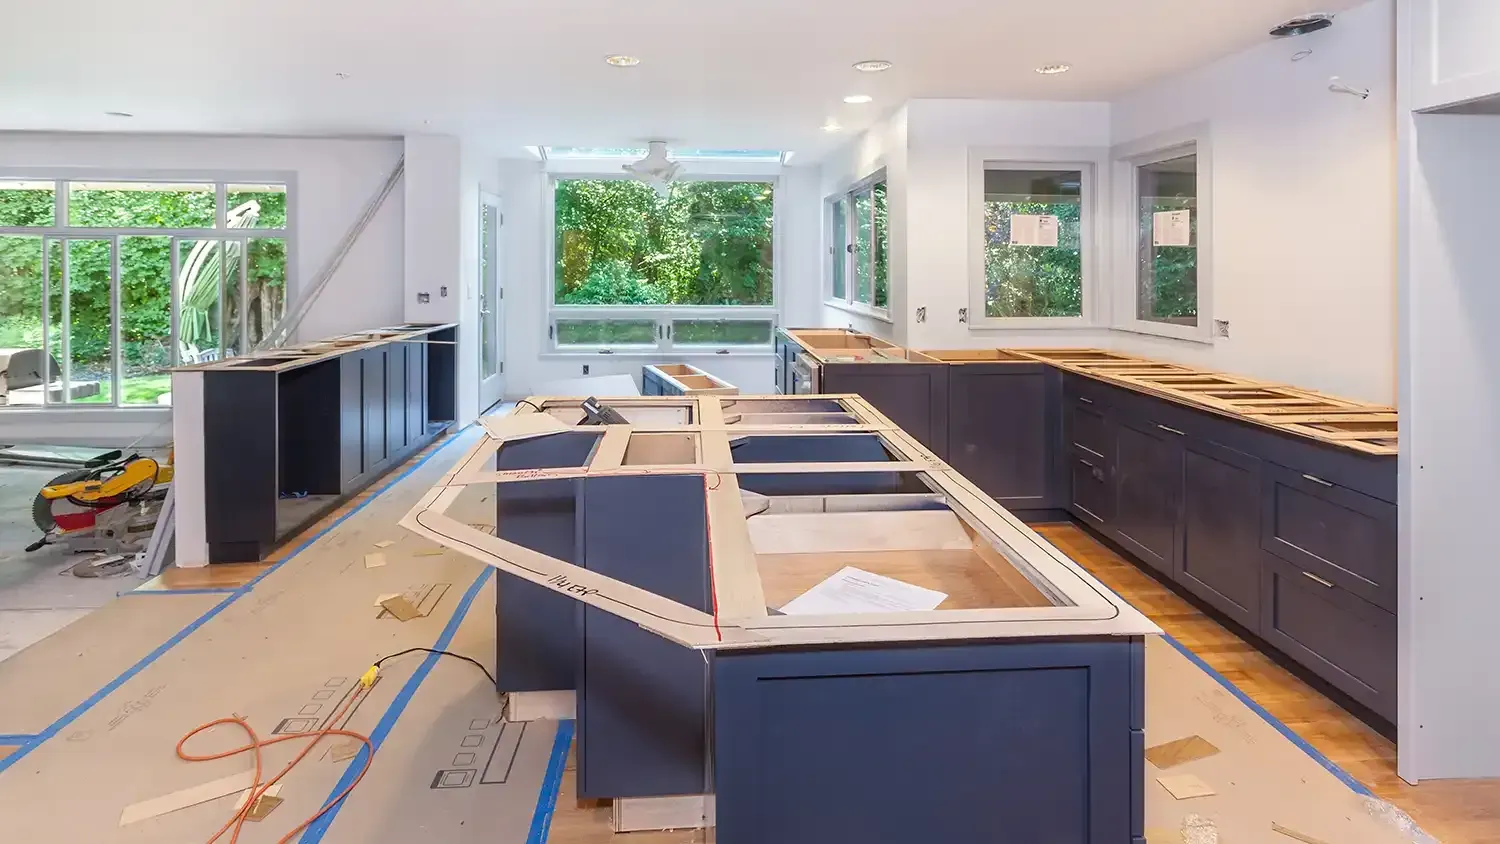
Plan your Utah kitchen remodeling project with confidence. Get expert tips on layout, materials, and avoiding common pitfalls to create your dream space.
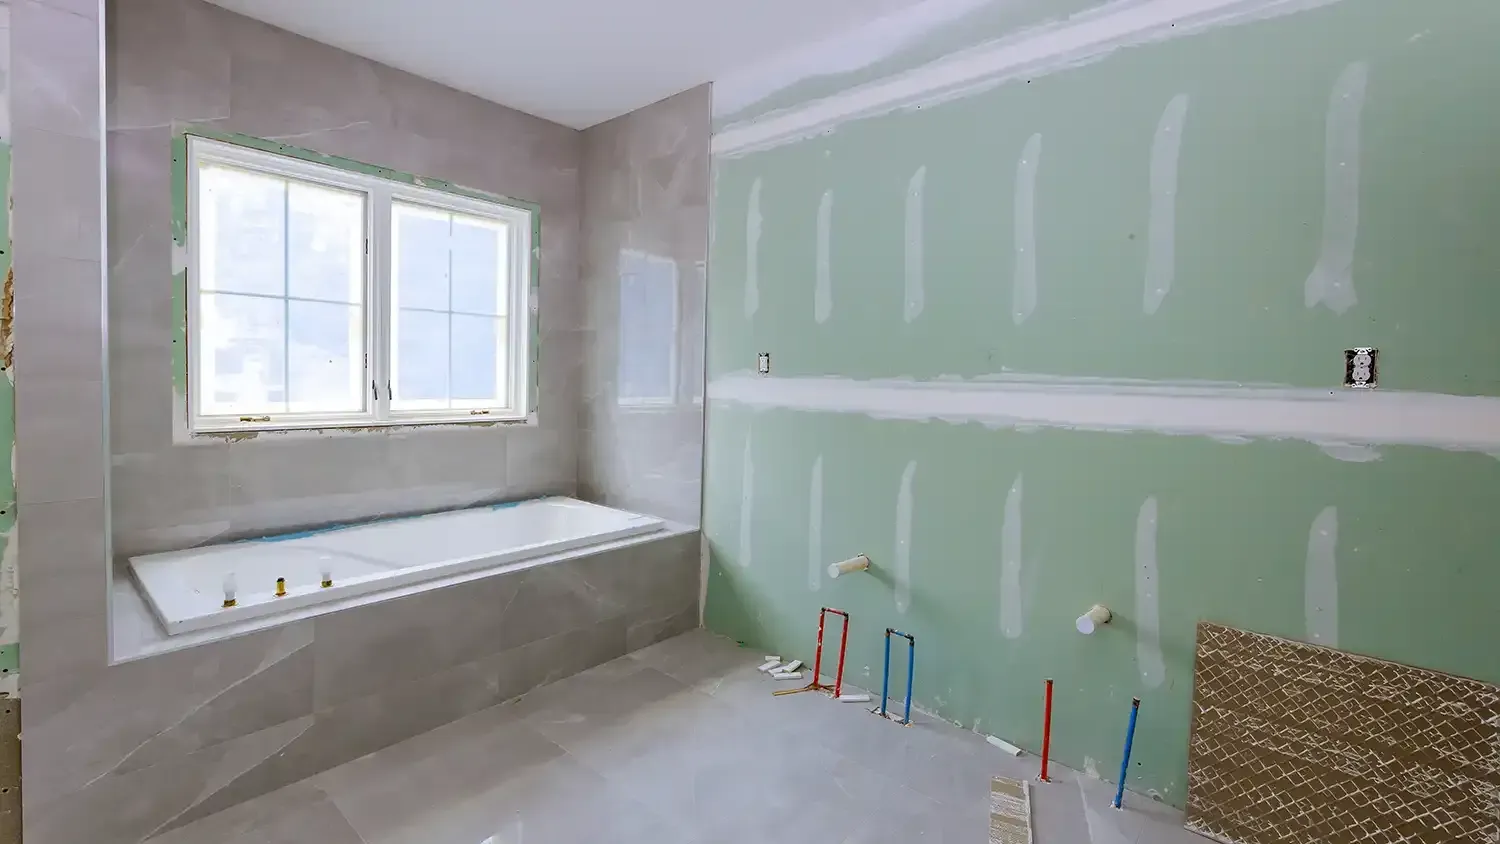
Planning a bathroom remodel in Utah? Get expert tips on layout and durable design choices to create your perfect, functional retreat from Renovate Ease.
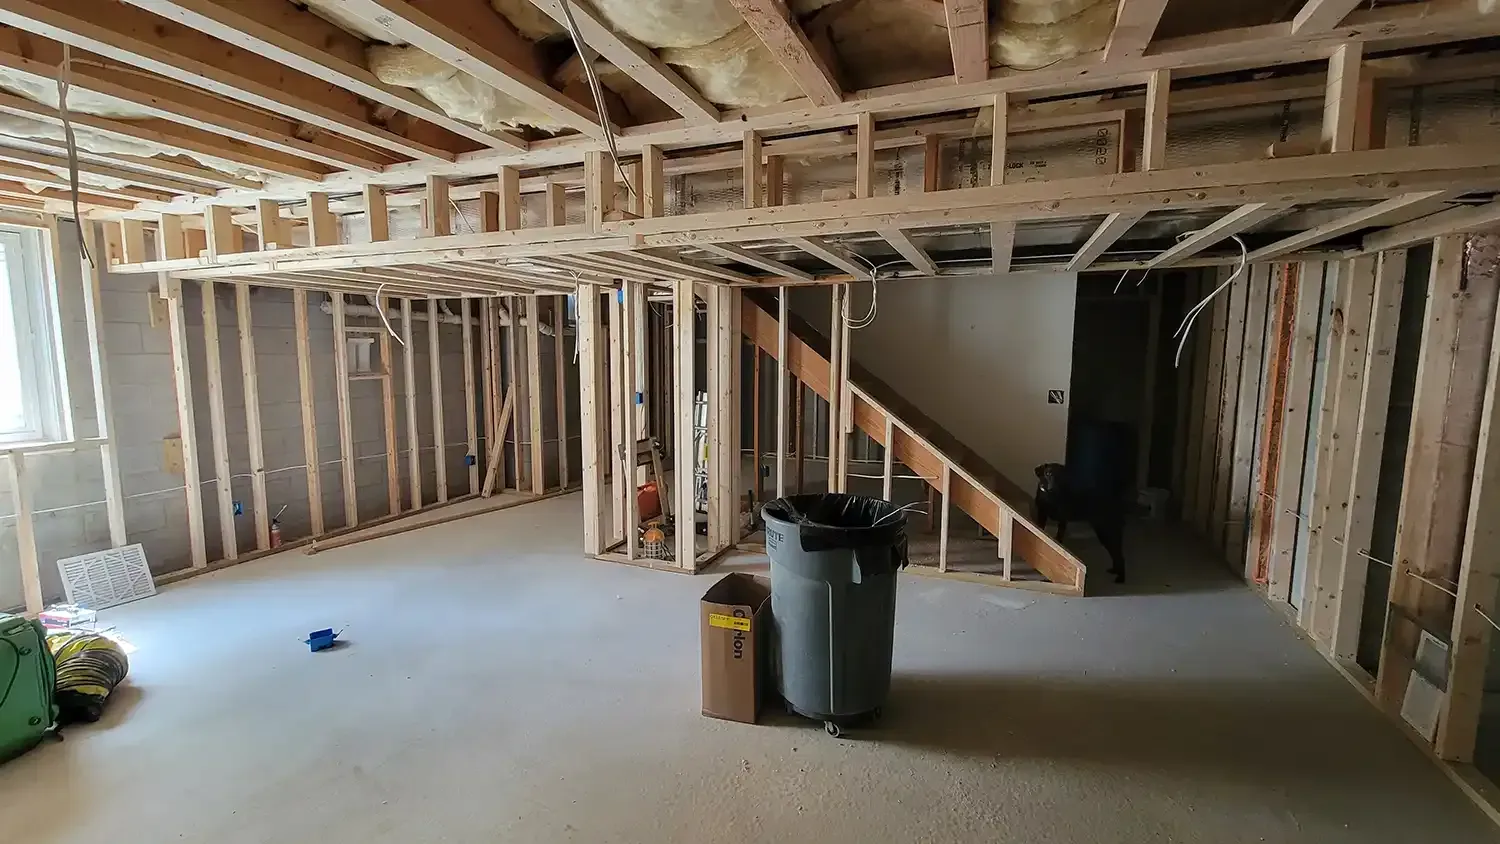
Planning finished basements in Utah? Learn essential tips on insulation, moisture control, and local codes to transform your lower level into a perfect space.
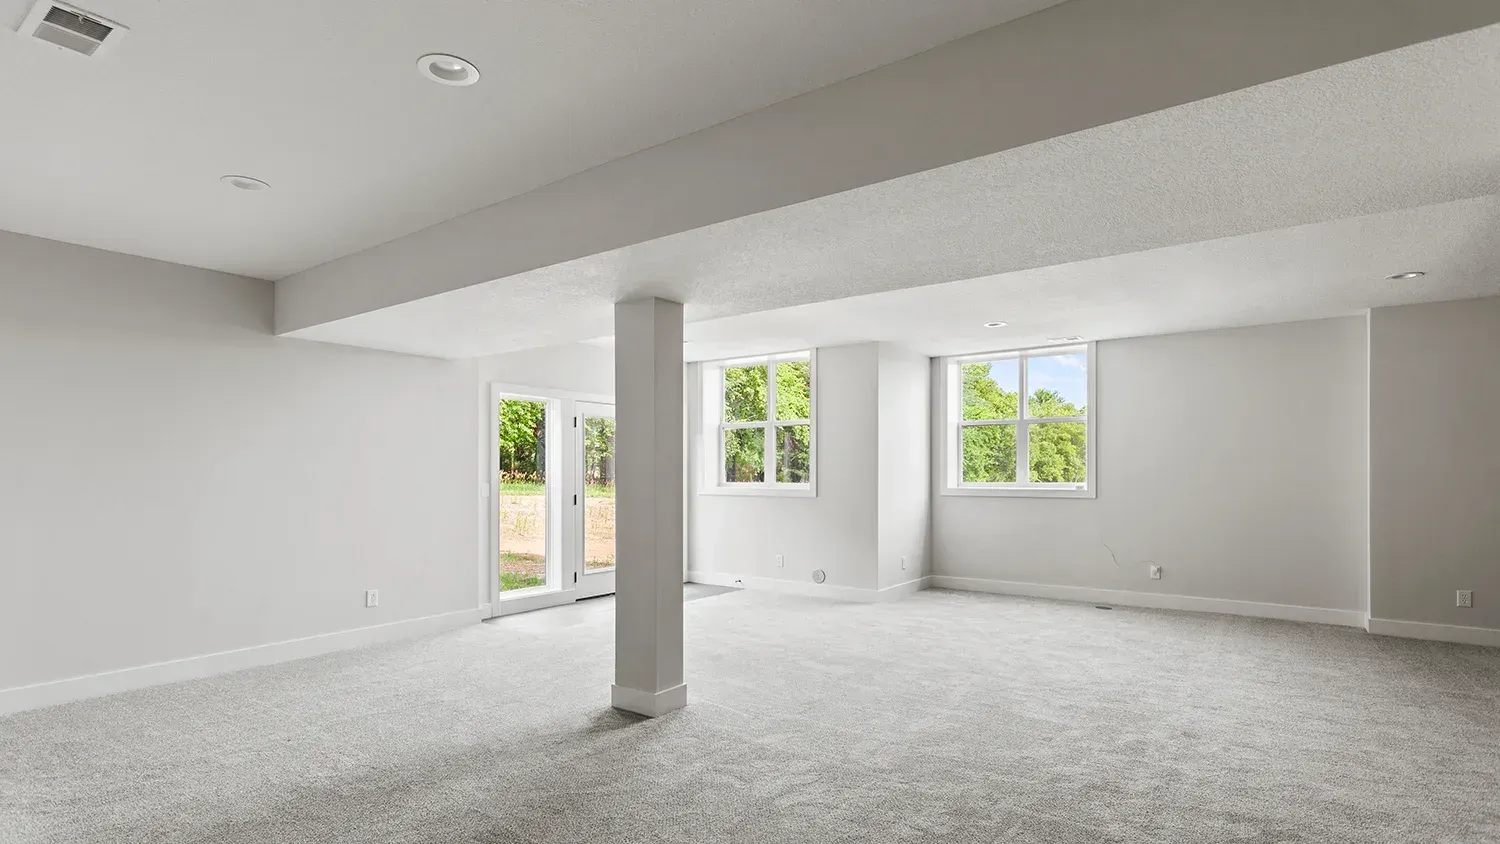
Unlock your home's hidden potential with professional basement finishing in Utah. Increase property value and living space with Renovate Ease.
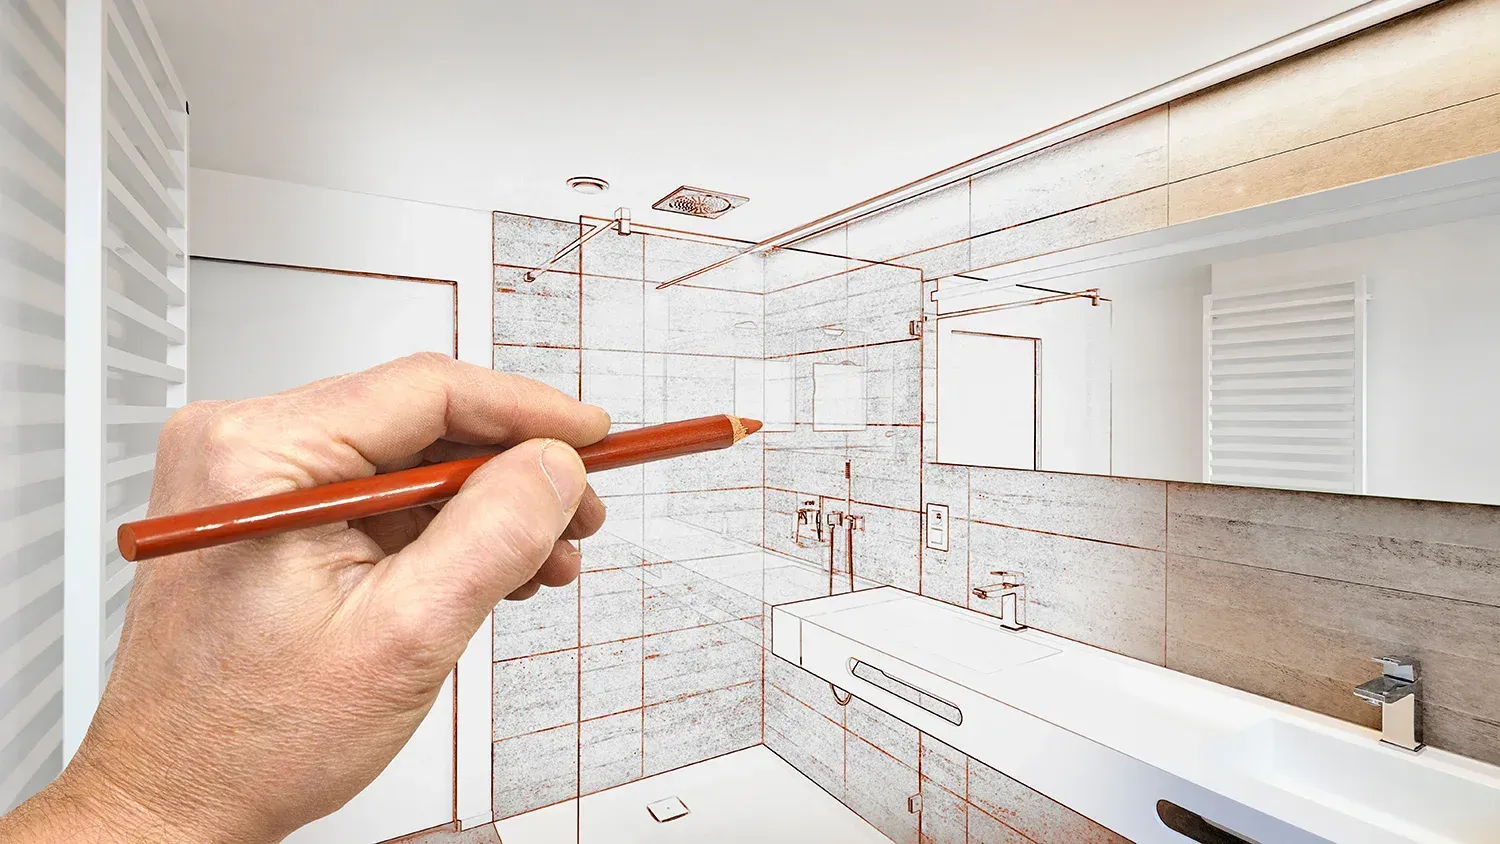
Planning a bathroom remodel in Utah? Discover the 5 essential things to know before you start, from budgeting and design trends to hiring the right local contractor.
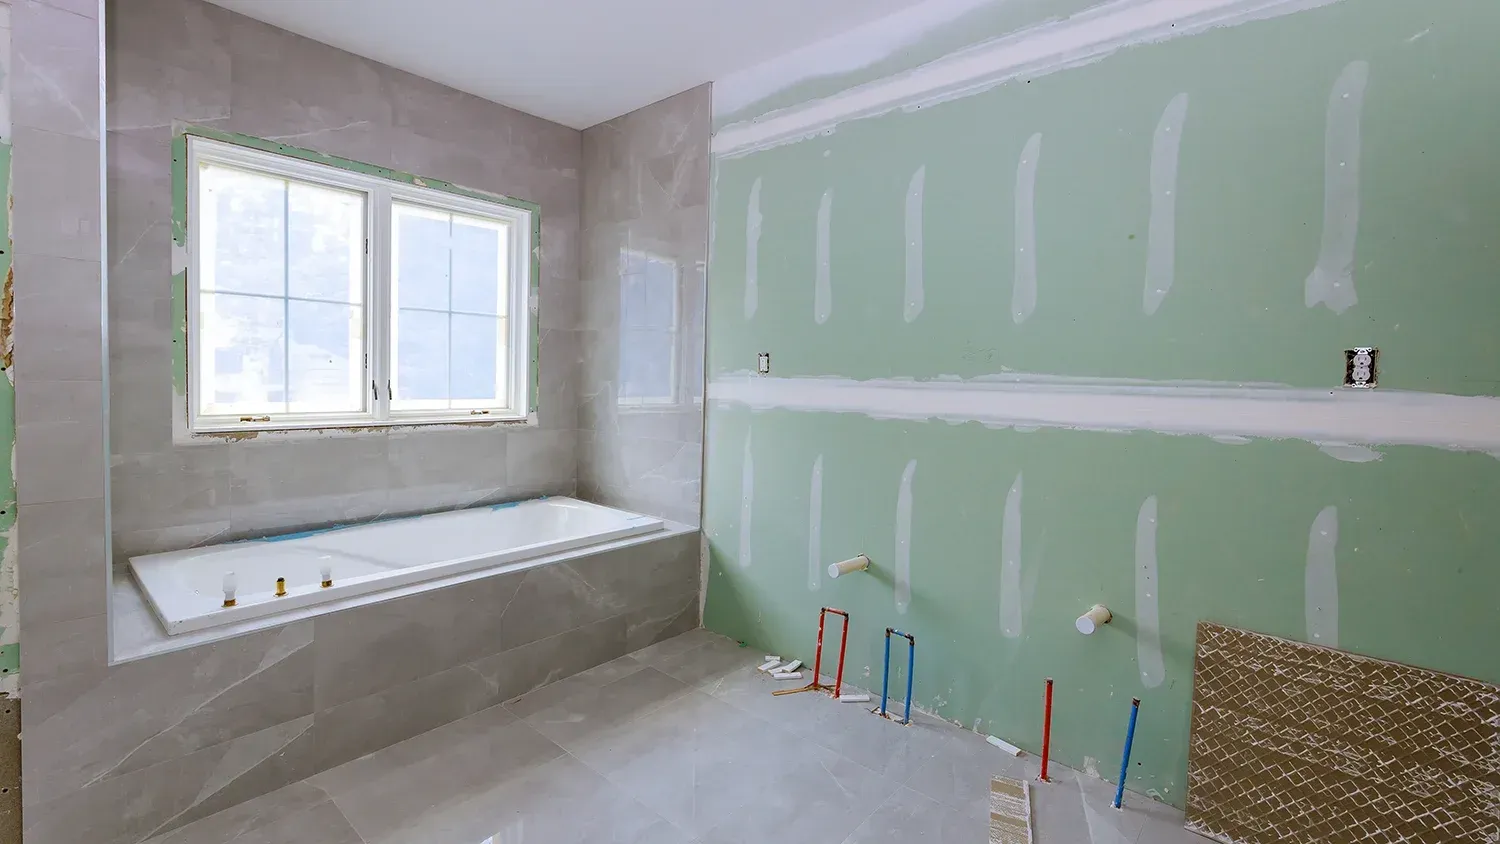
Boost your Utah home's value and style with a professional Utah bathroom renovation. Explore modern trends for a high-ROI upgrade.